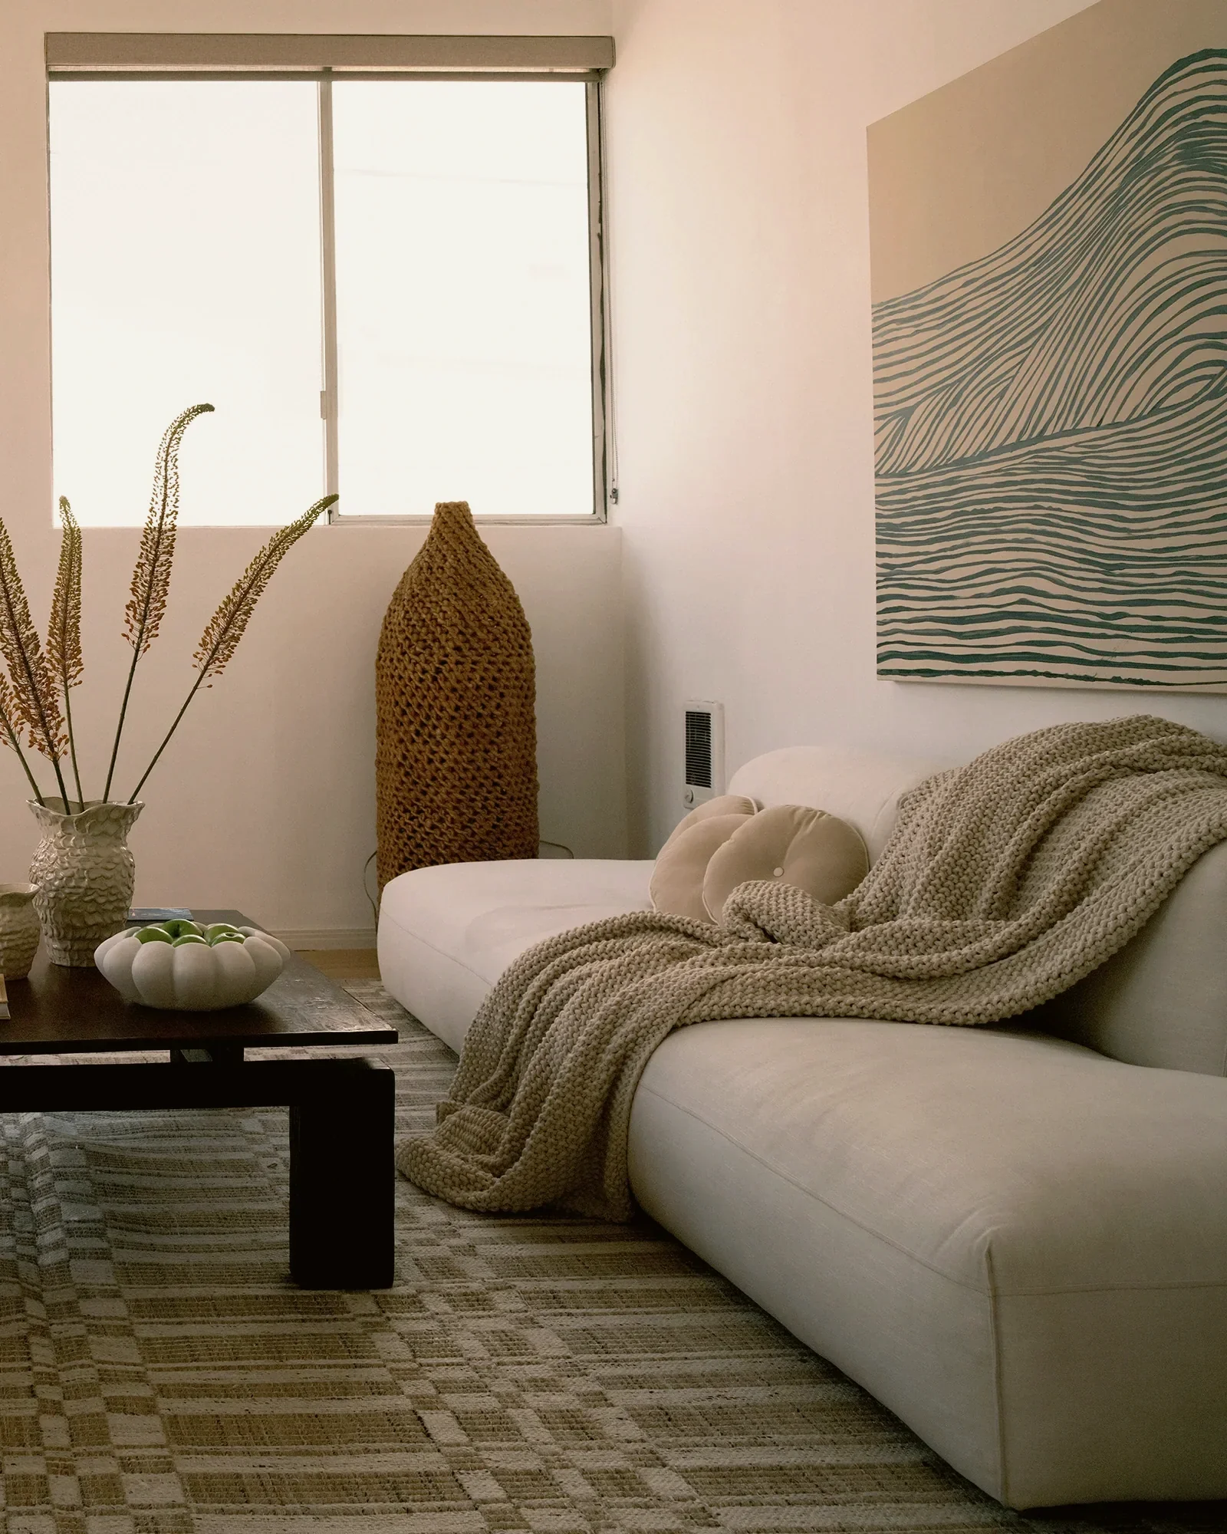
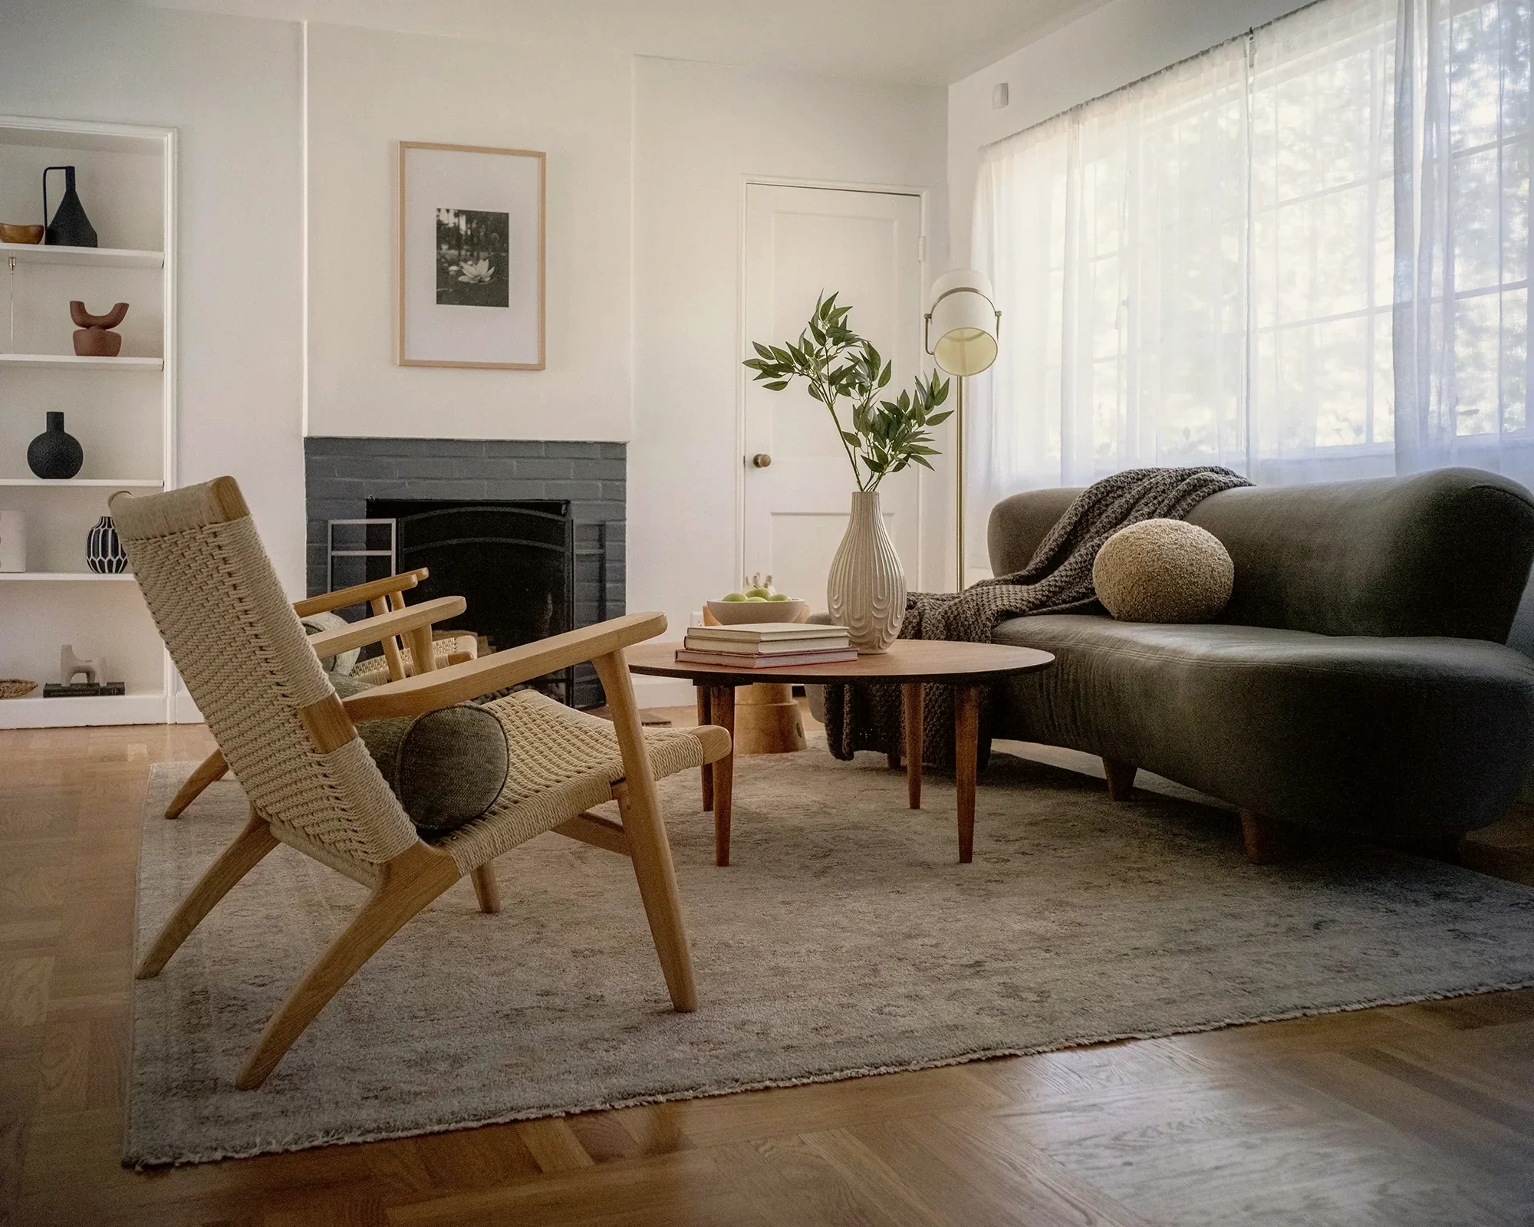
Nesting Dolls gives homes a voice that carries. From the clarity of the listing to the soul of the open house, we ensure your property is seen, felt, and valued.
We see staging as a strategy, not just styling. Our inventory is a curated mix of design icons and contemporary textures, layered to ensure every property feels relevant, elevated, and lived-in. Through intentional direction, we shape a narrative that speaks to buyers with enough clarity and conviction to turn a viewing into a closing.
Staged properties across Greater Los Angeles — from Malibu to Silver Lake, Topanga to Downtown.
Select a frame
Index 01–16▾
Ladera Heights
Atomic ranch · 3,768 sq ft · April 2026
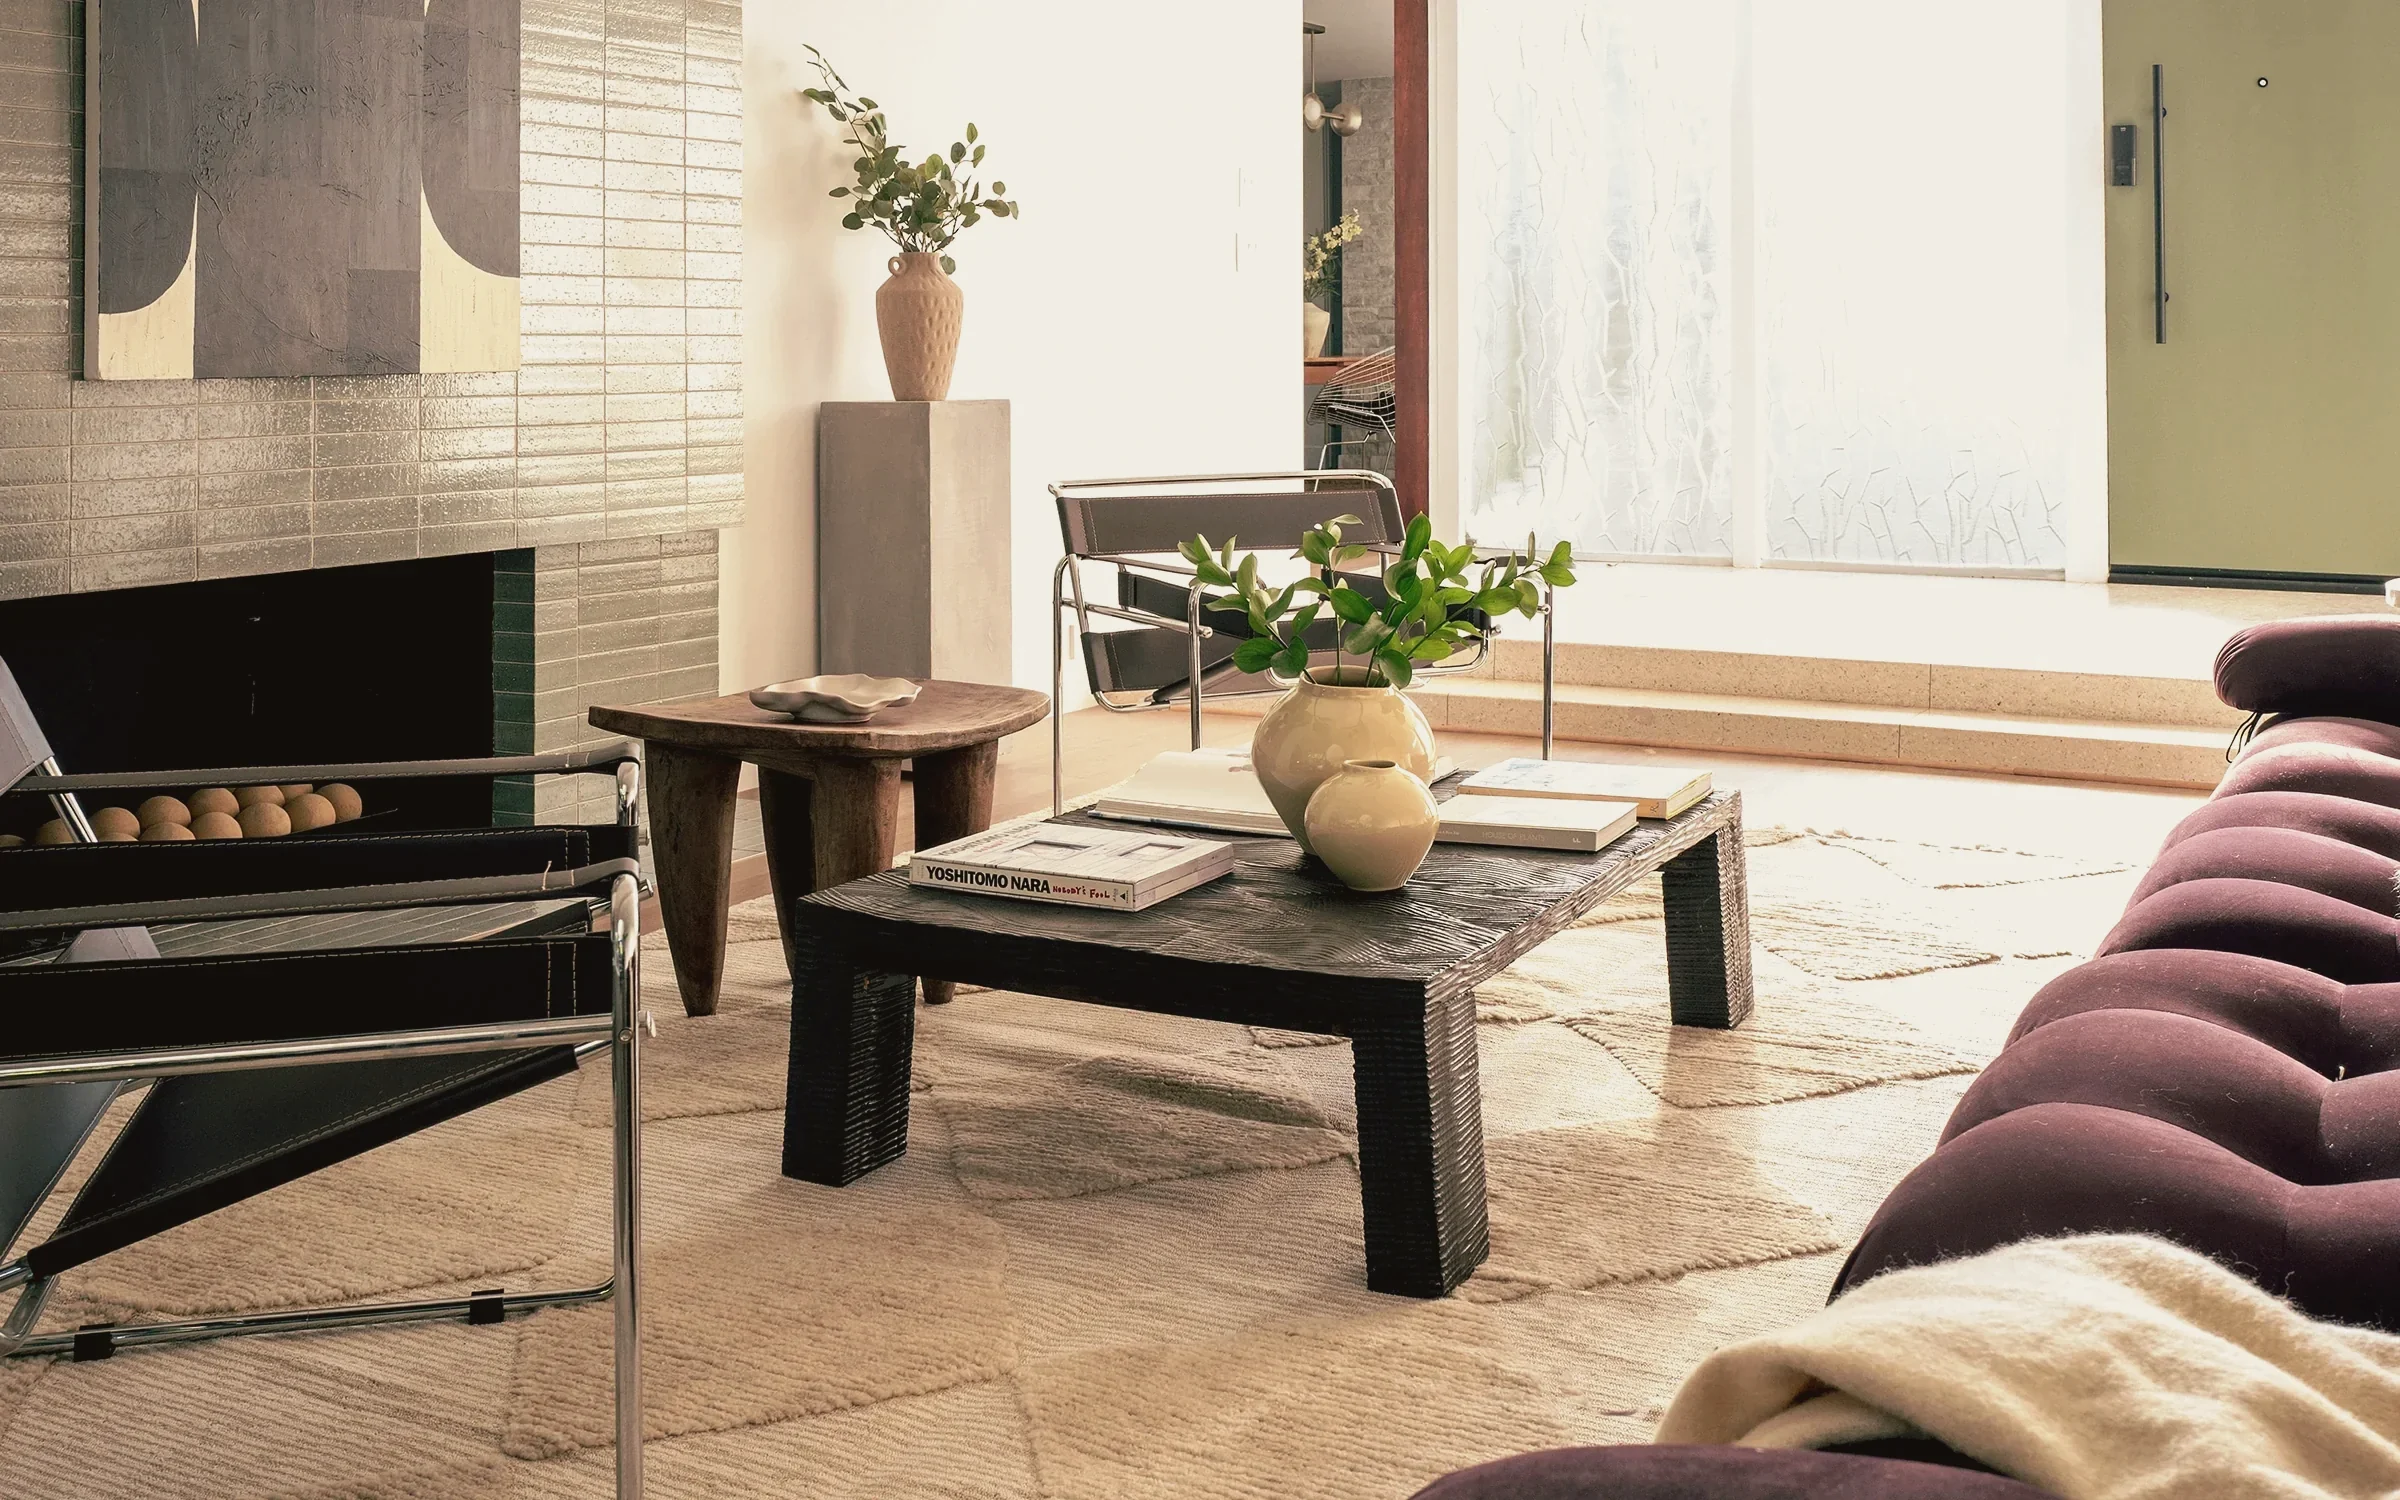
Tubular steel and leather chairs face an aubergine velvet sofa across a charred oak coffee table, with a carved African stool alongside.
Staging by Nesting Dolls Design
01/16
Beverly Hills
House · 3,916 sq ft · February 2026
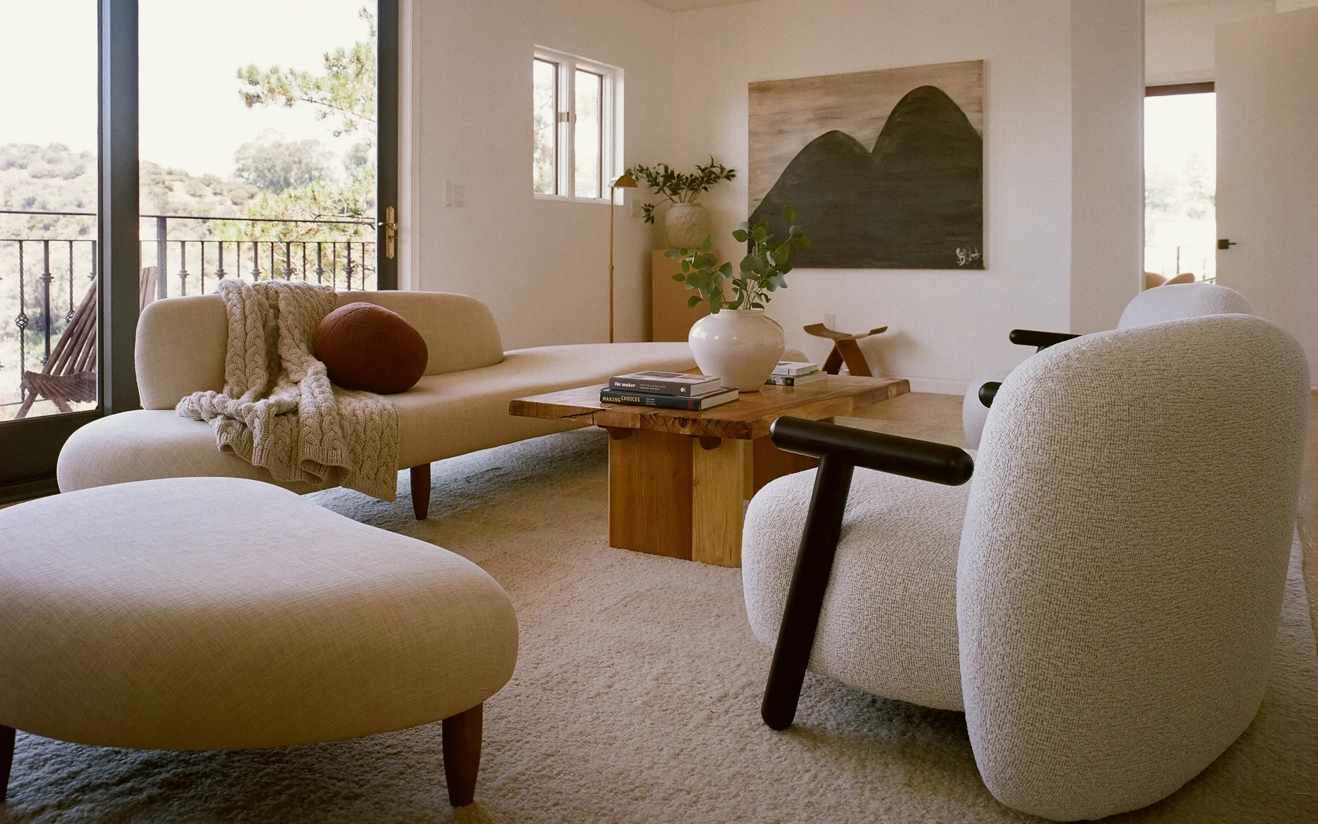
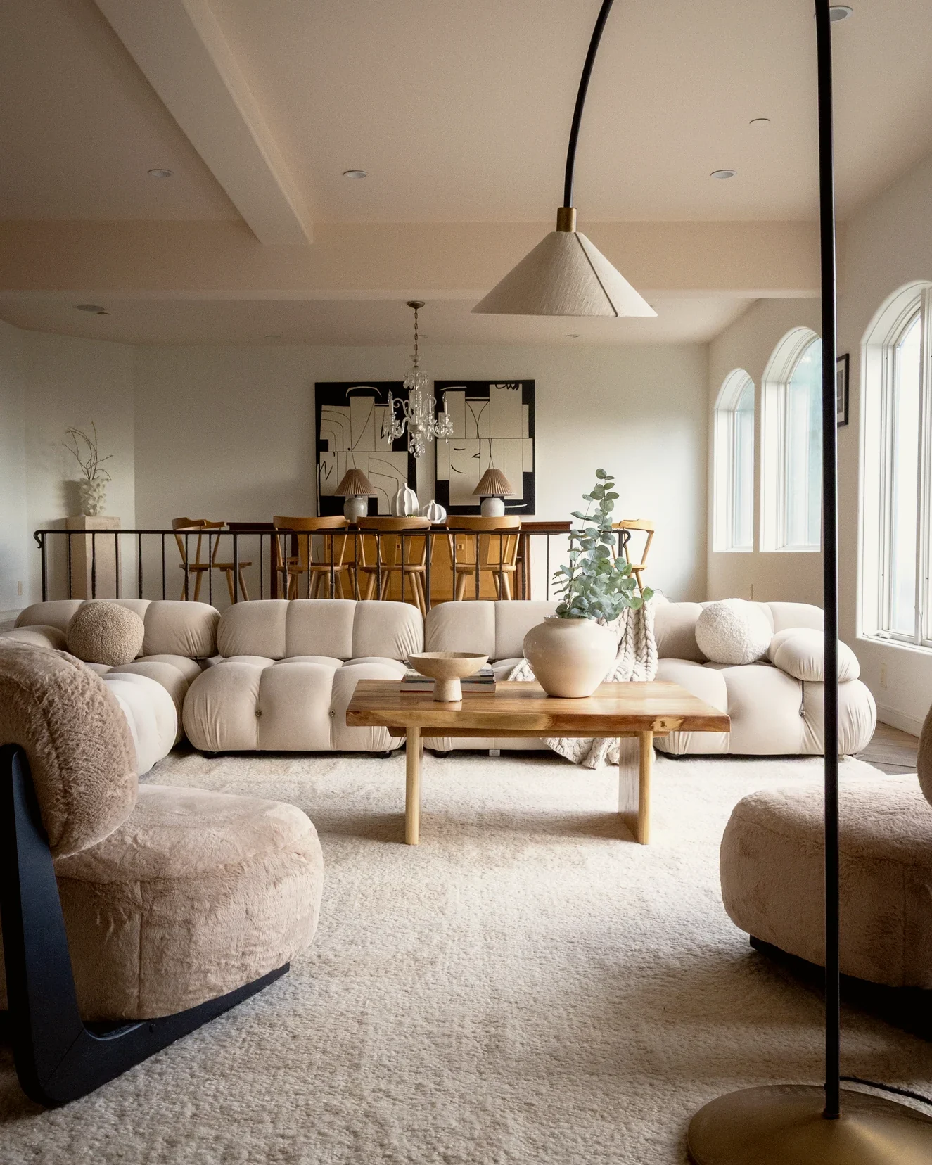
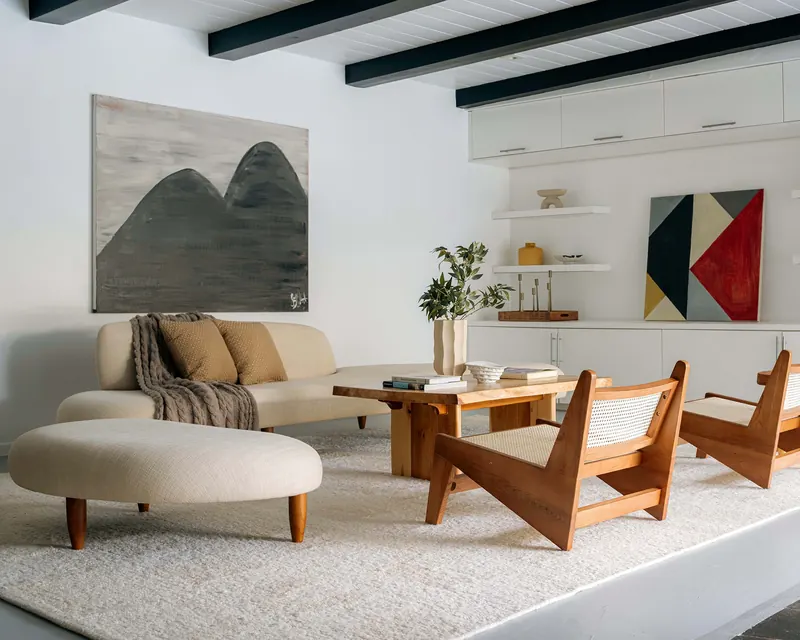
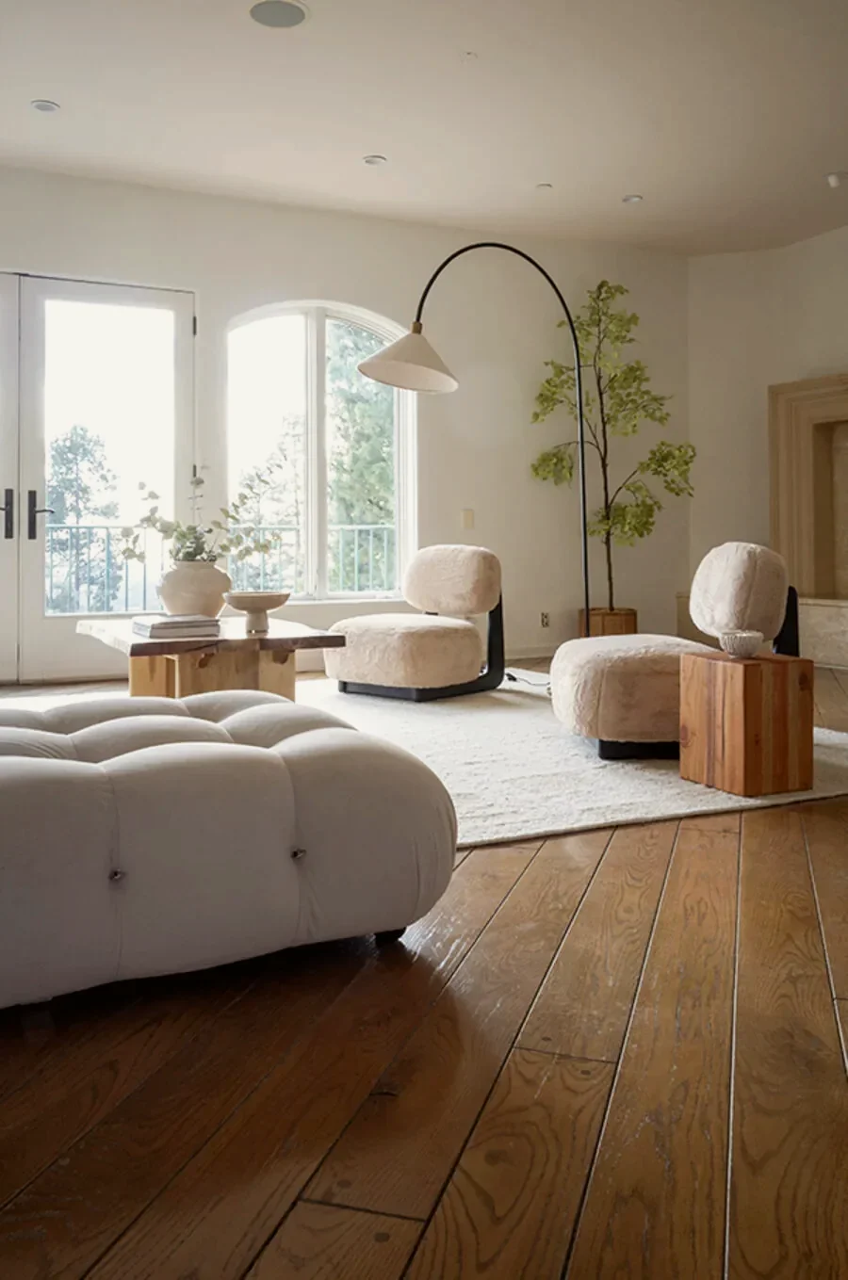
A cream modular sofa and a live-edge coffee table sit on a wool rug, with shearling chairs opposite and the dining level beyond the rail.
Staging by Nesting Dolls Design
02/16
North Hollywood
House · 1,176 sq ft · September 2026
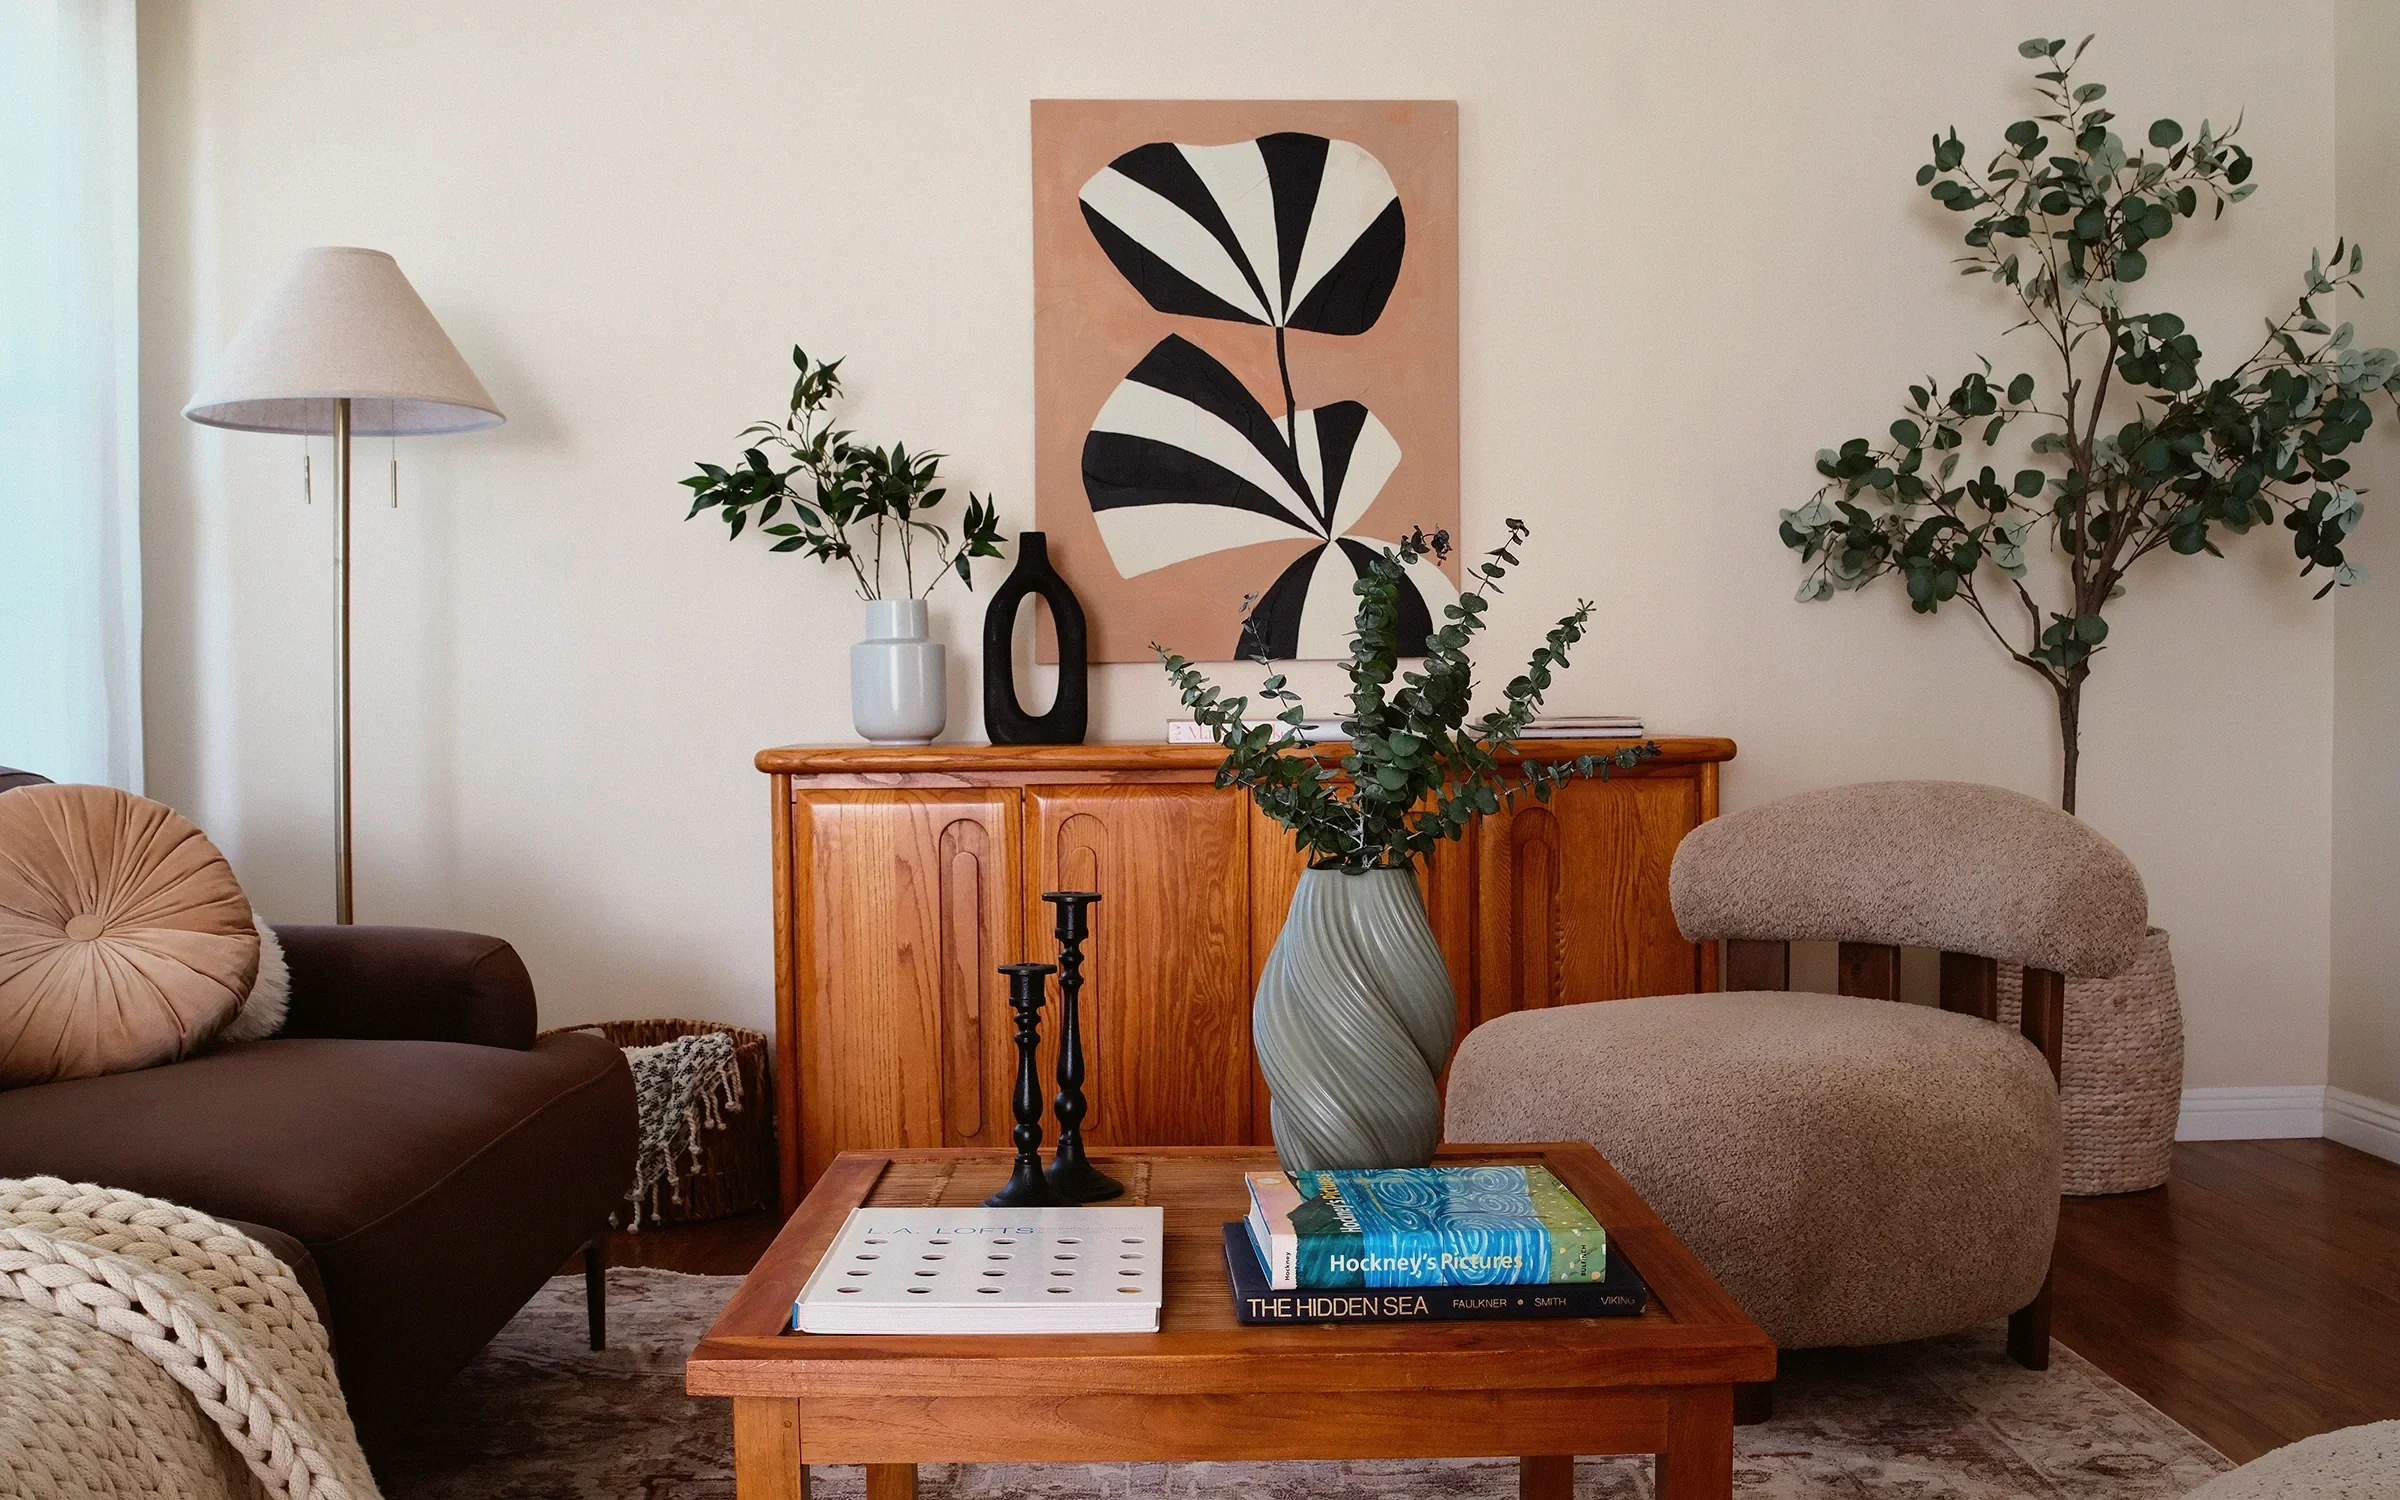
A vintage oak credenza with routed arch panels stands below a terracotta canvas, with a shearling armchair and a teak and rattan coffee table.
Staging by Nesting Dolls Design
03/16
Laurel Canyon
Hillside contemporary · 3,634 sq ft · June 2026
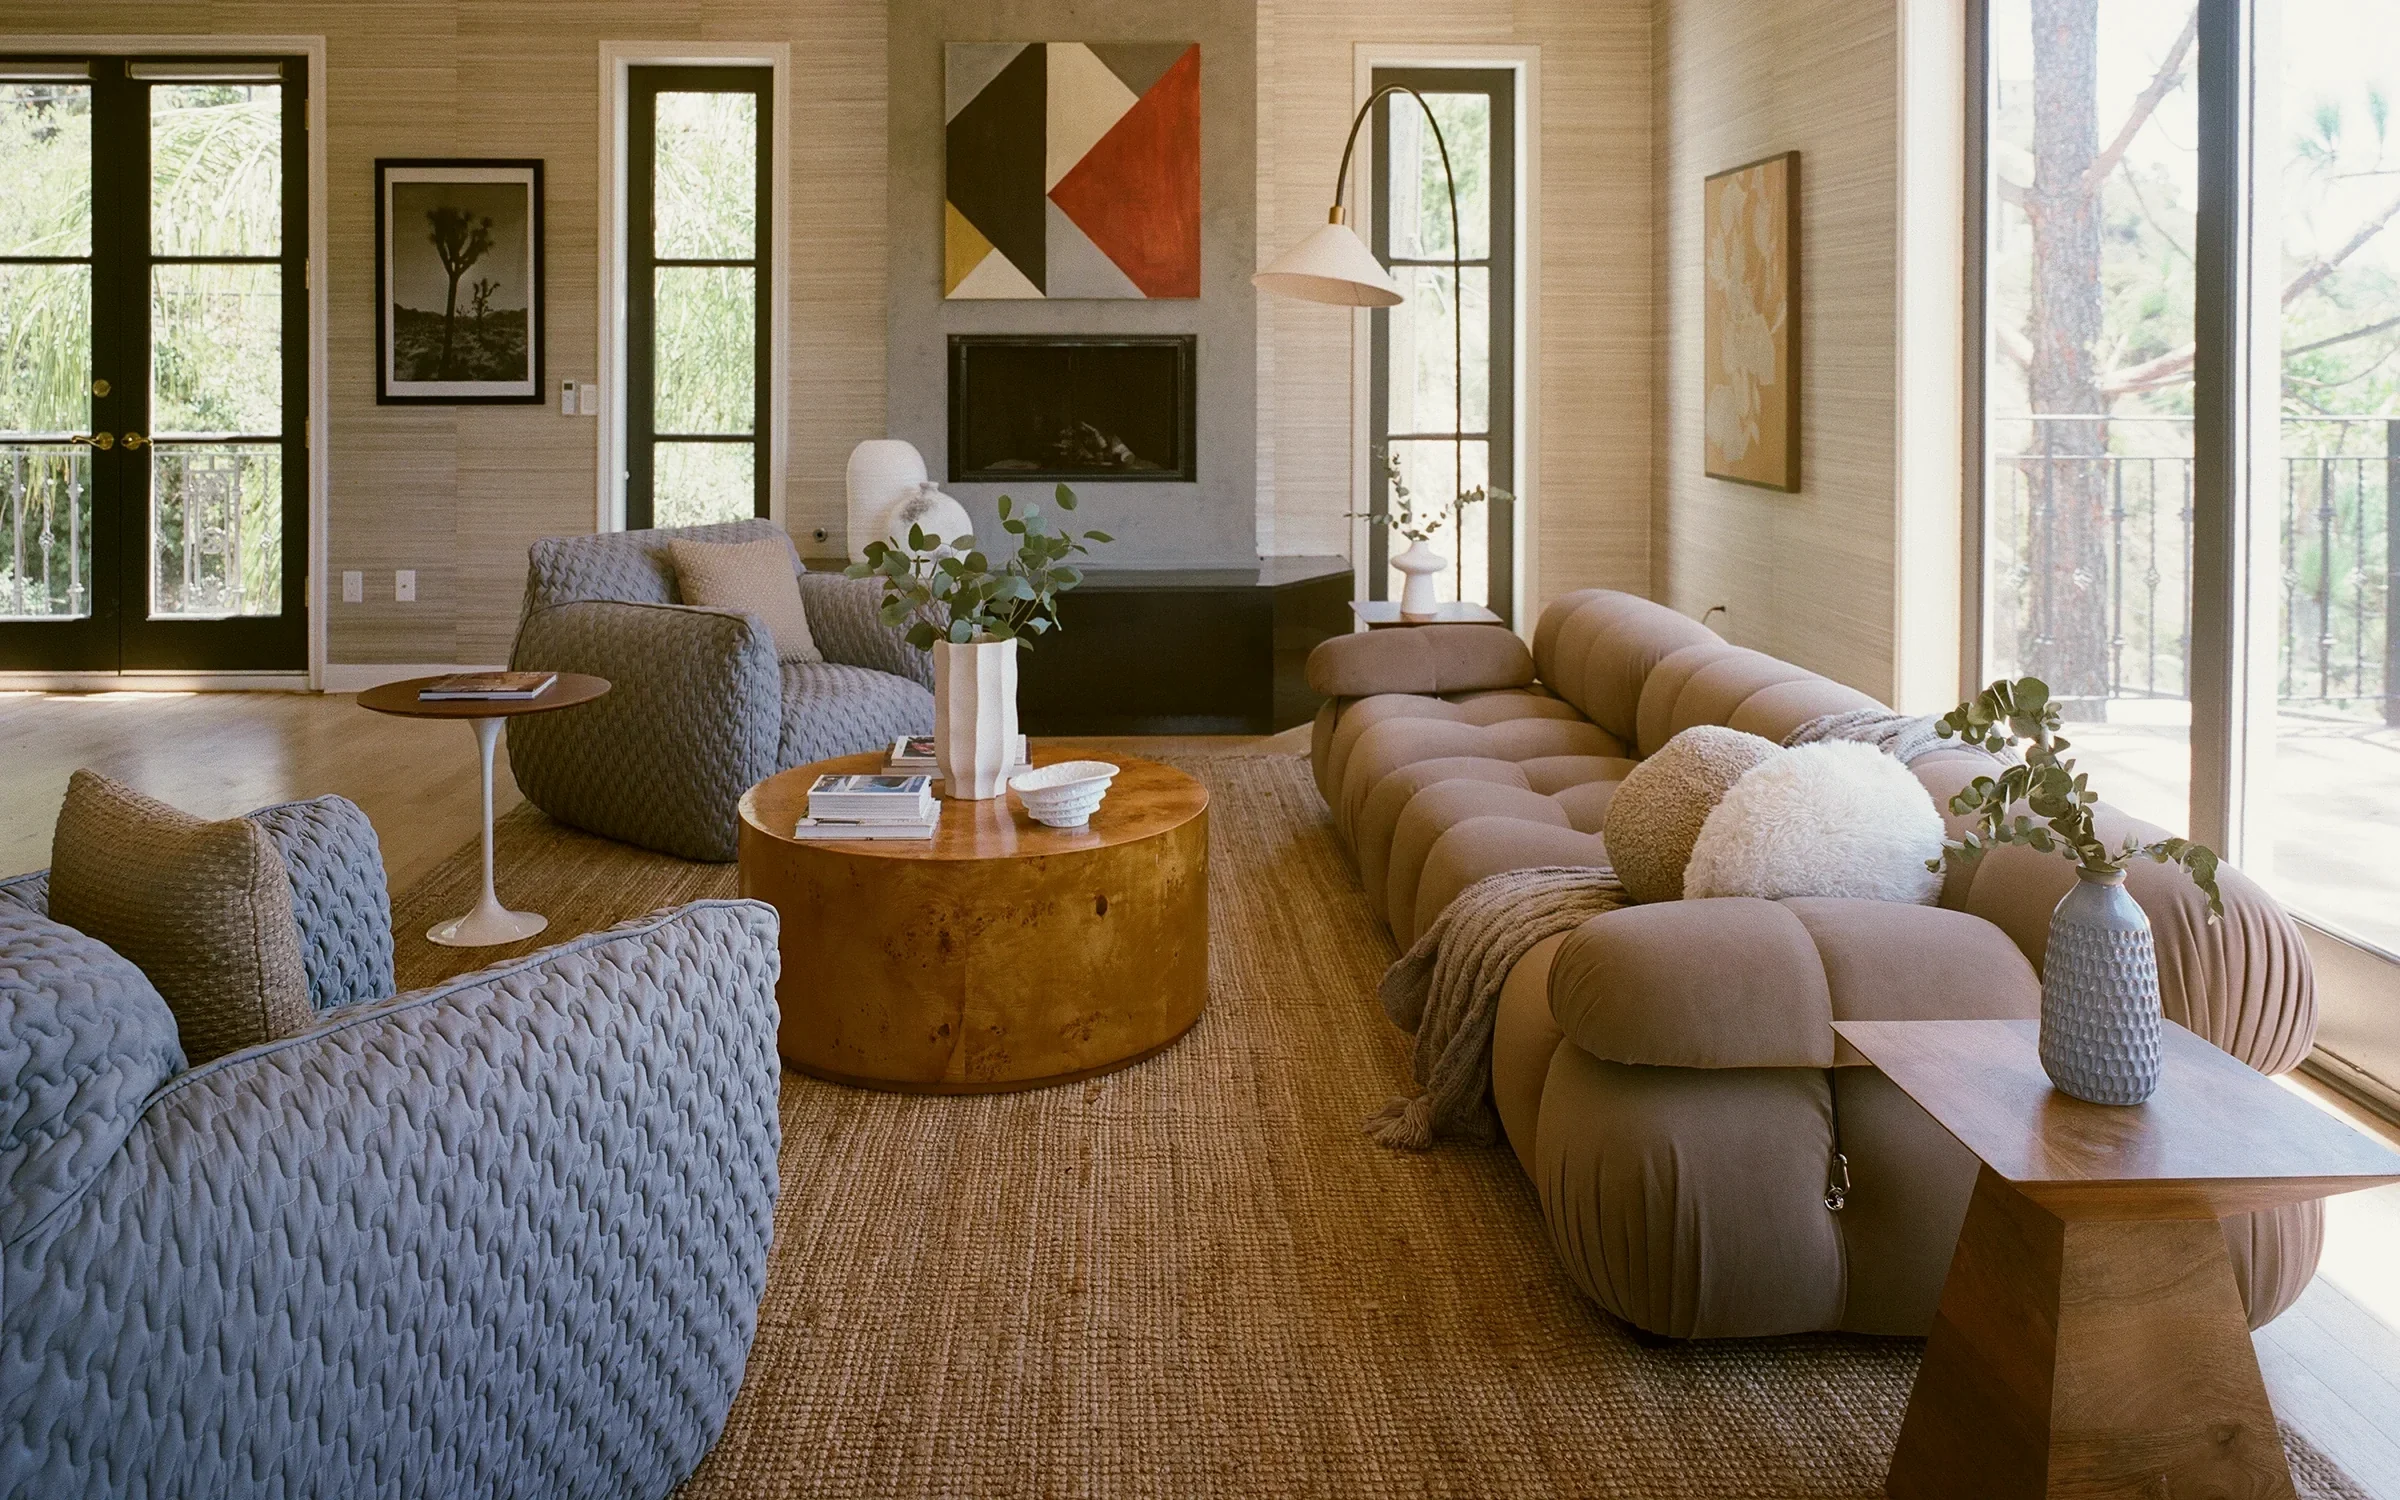
Quilted blue-gray armchairs sit opposite a modular sofa on a jute rug, with a burl drum table between them.
Staging by Nesting Dolls Design
04/16
Burl, velvet and linen, layered warm against a carved marble mantel rather than competing with it.
Laurel Canyon
Hillside contemporary · 3,634 sq ft · June 2026
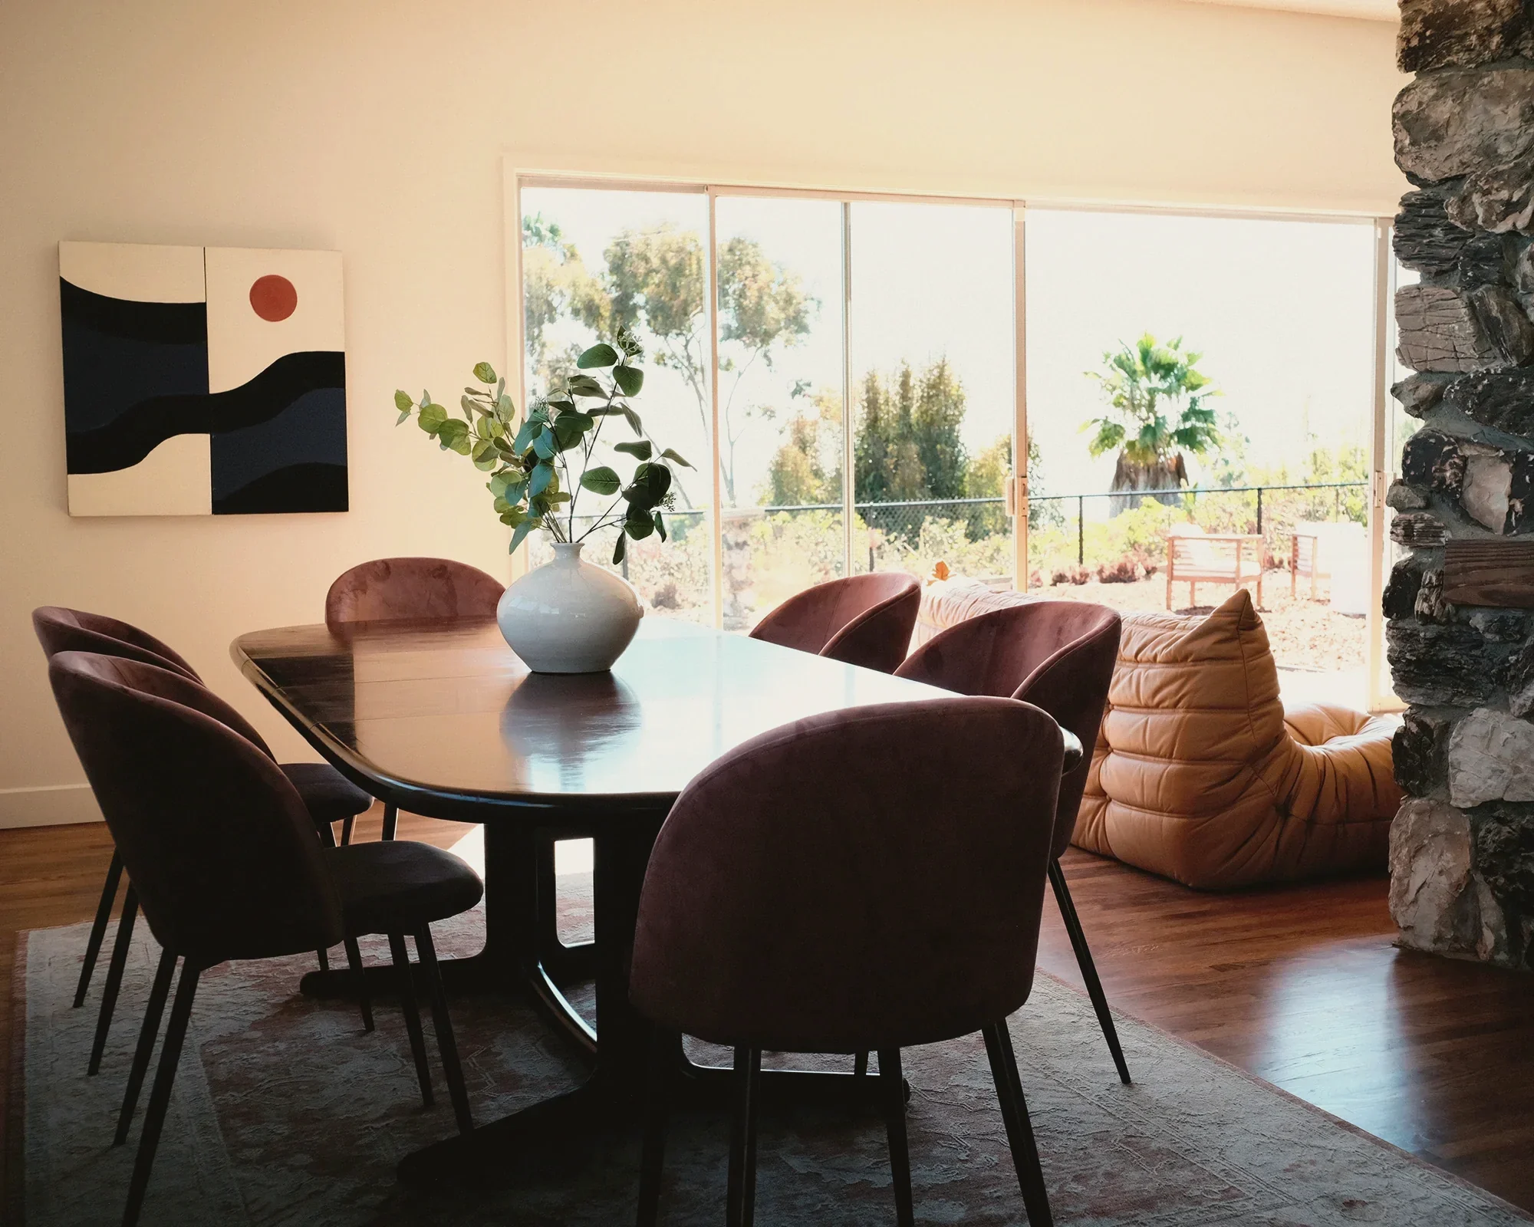
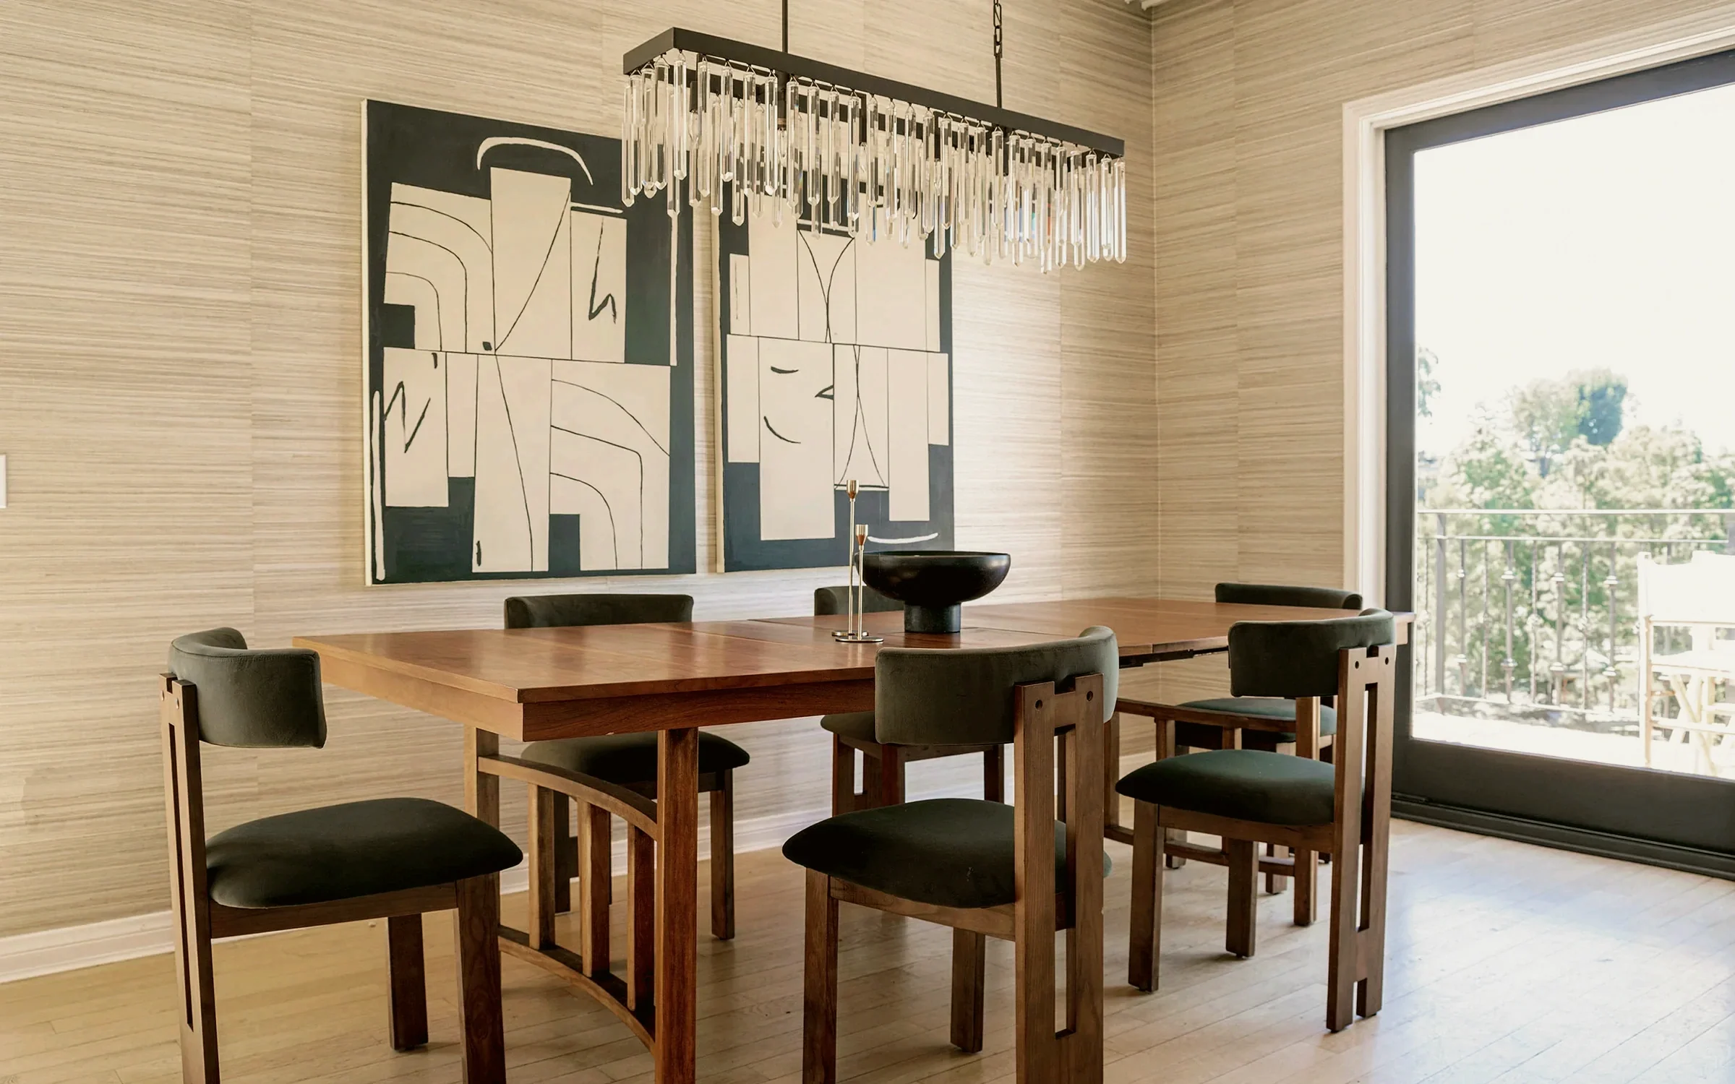
Six olive velvet chairs surround a walnut extending table, with a black stoneware bowl and a two-panel canvas behind.
Staging by Nesting Dolls Design
05/16
Laurel Canyon
Hillside contemporary · 3,634 sq ft · June 2026
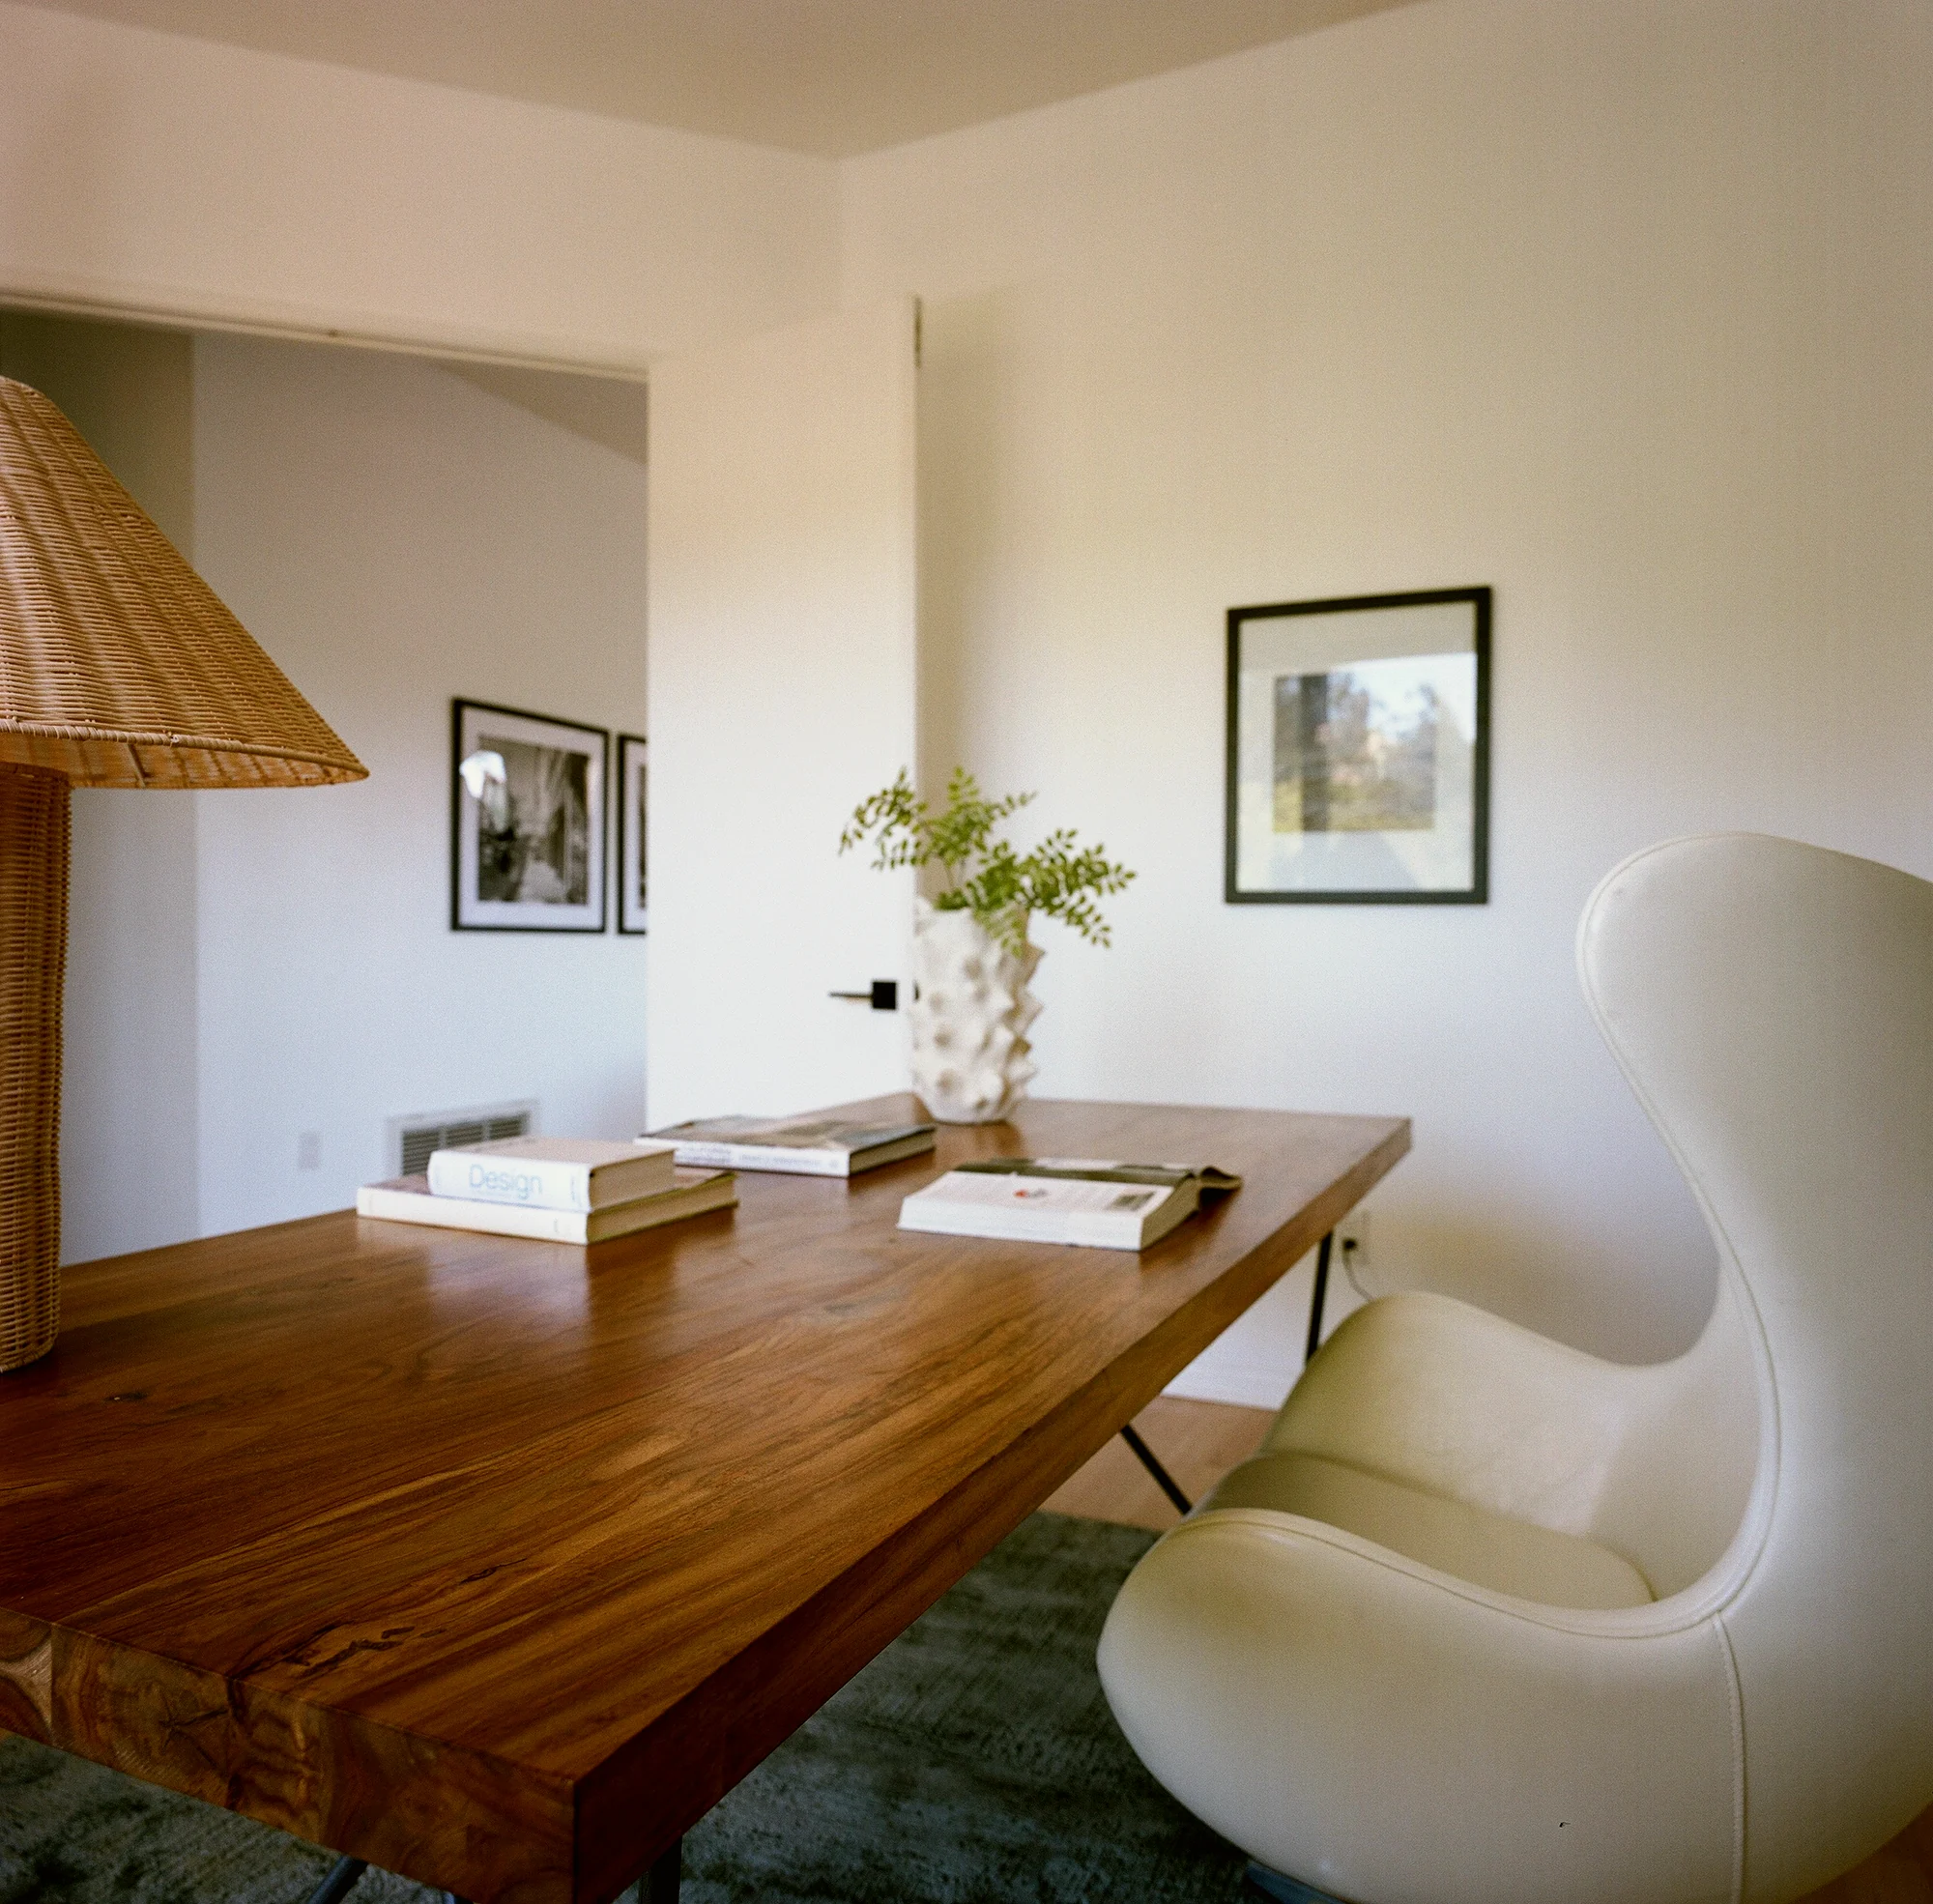
A solid teak desk and a white leather Egg chair sit on a green overdyed rug, with a woven rattan lamp alongside.
Staging by Nesting Dolls Design
06/16
Silver Lake
New construction · 2,647 sq ft · September 2026
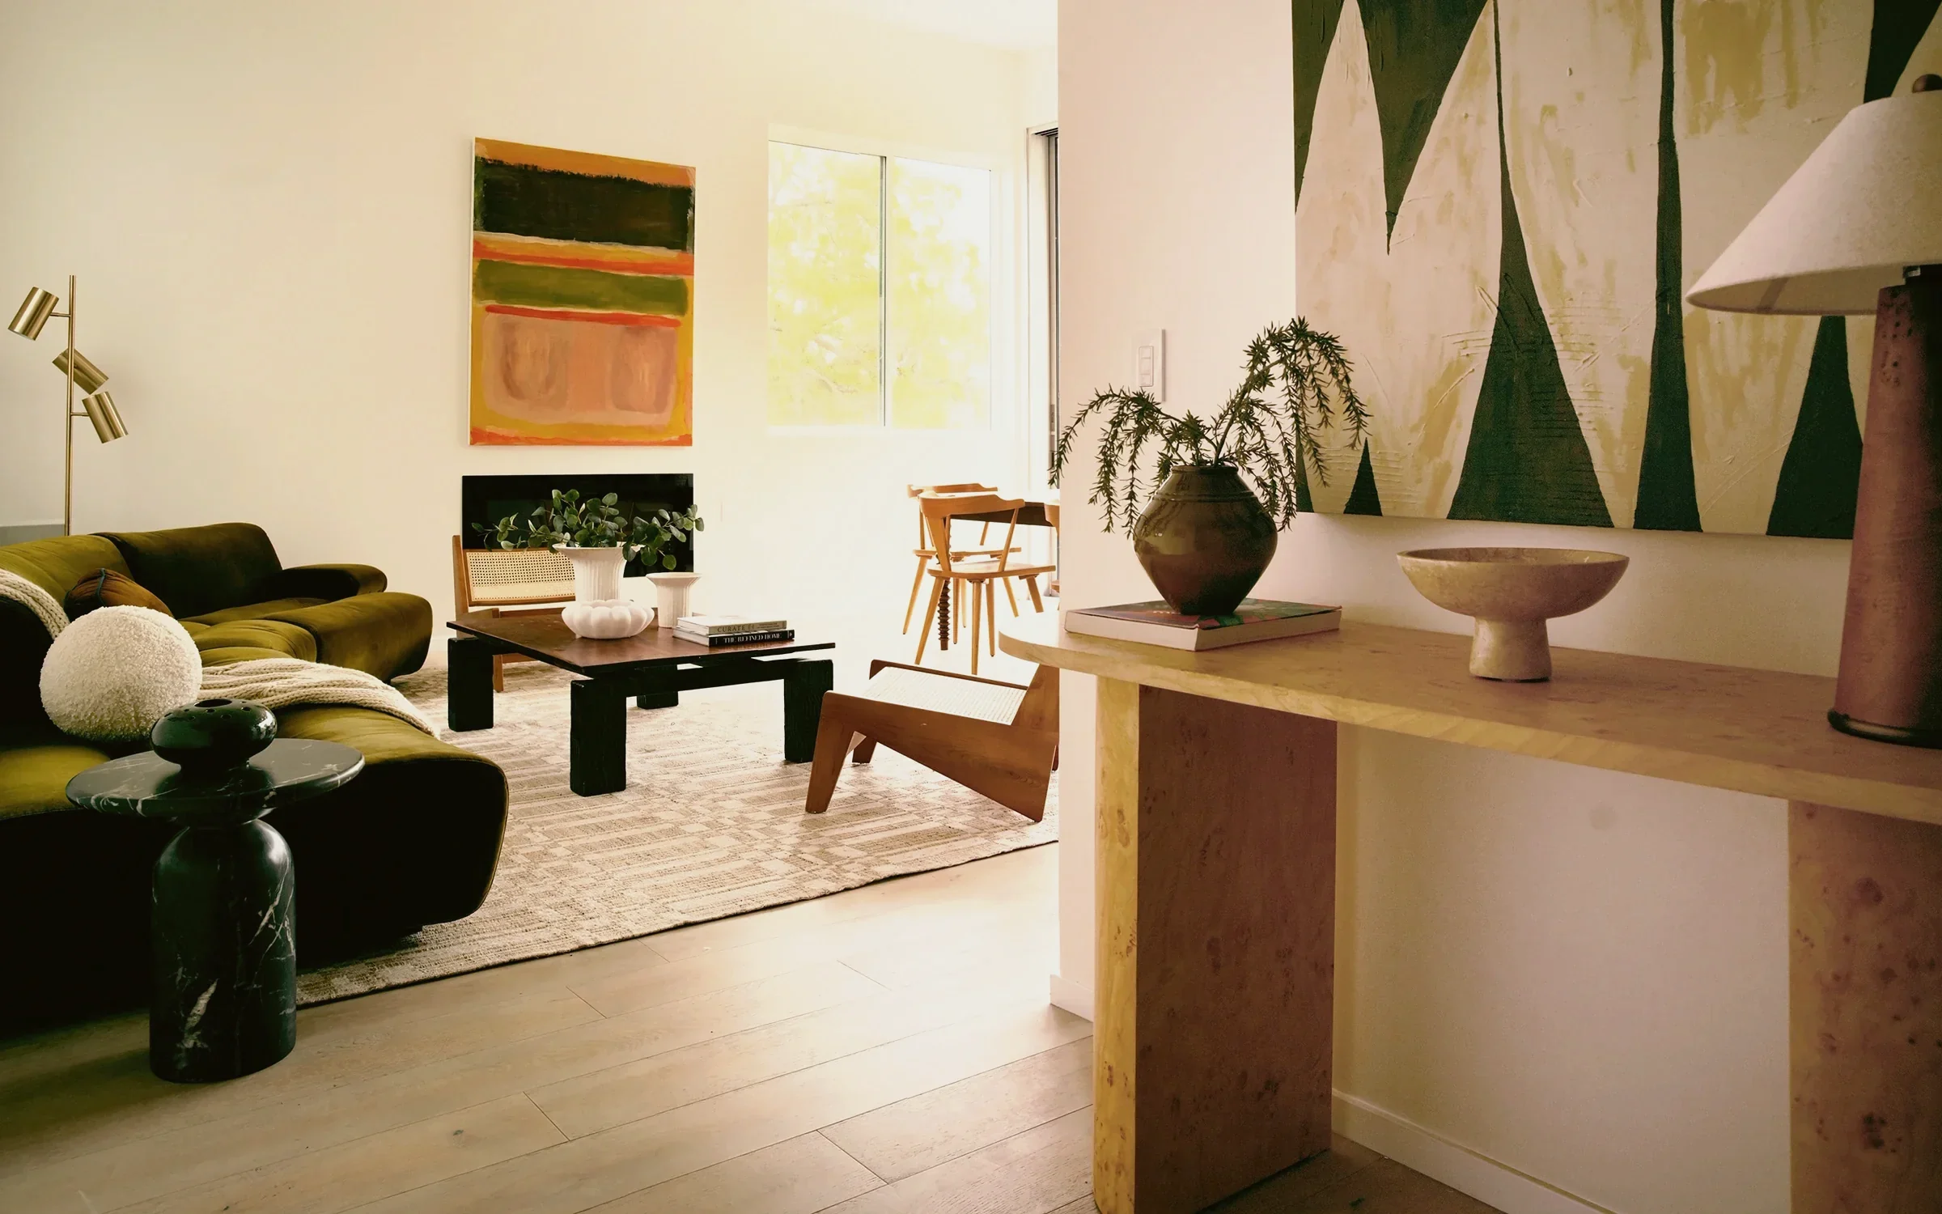
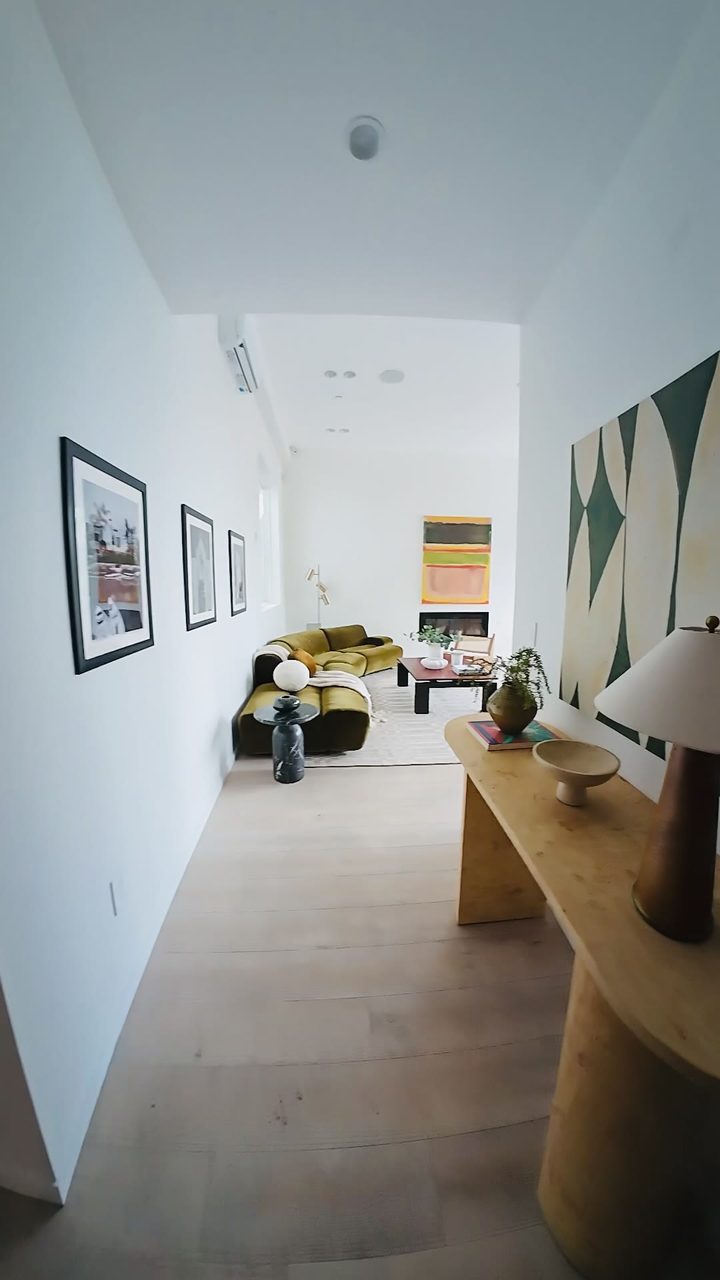
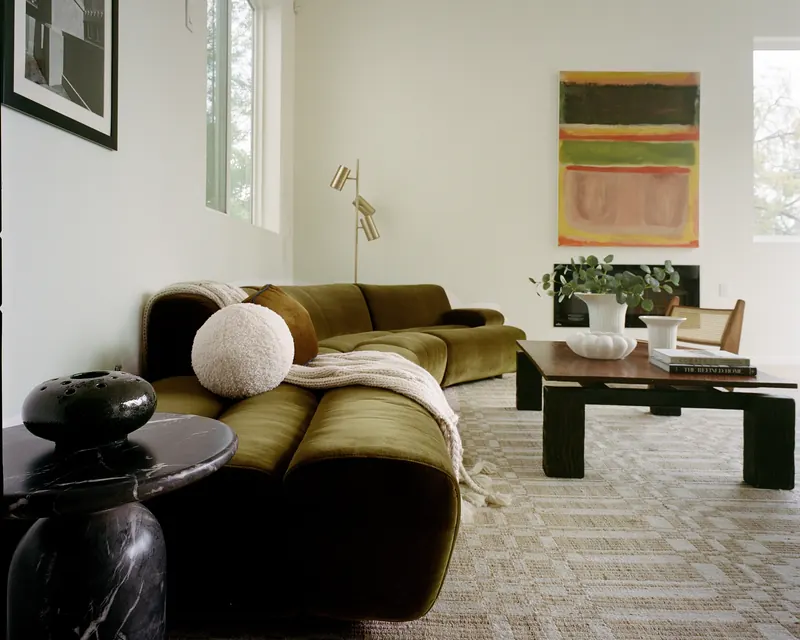
An olive velvet sofa and a blackened oak coffee table sit on a patterned flatweave rug, with a burl console at the entry.
Staging by Nesting Dolls Design
07/16
View Park
Midcentury · 2,523 sq ft · May 2026
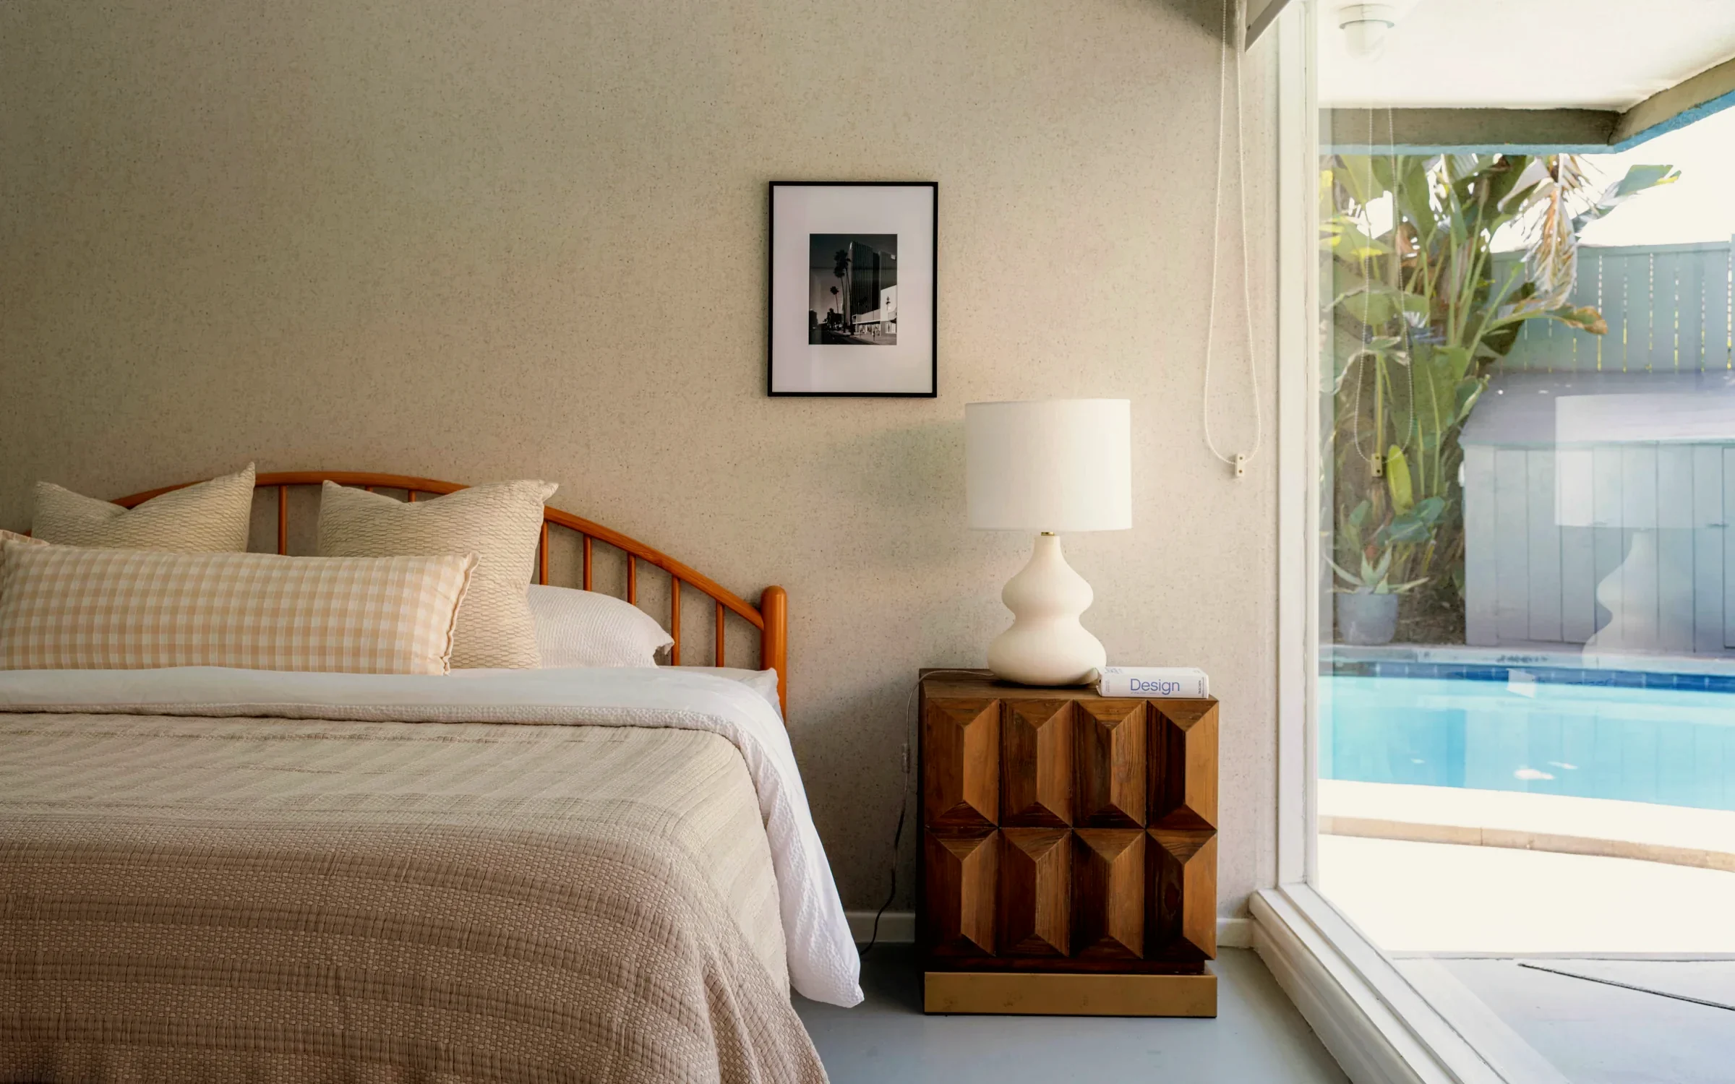
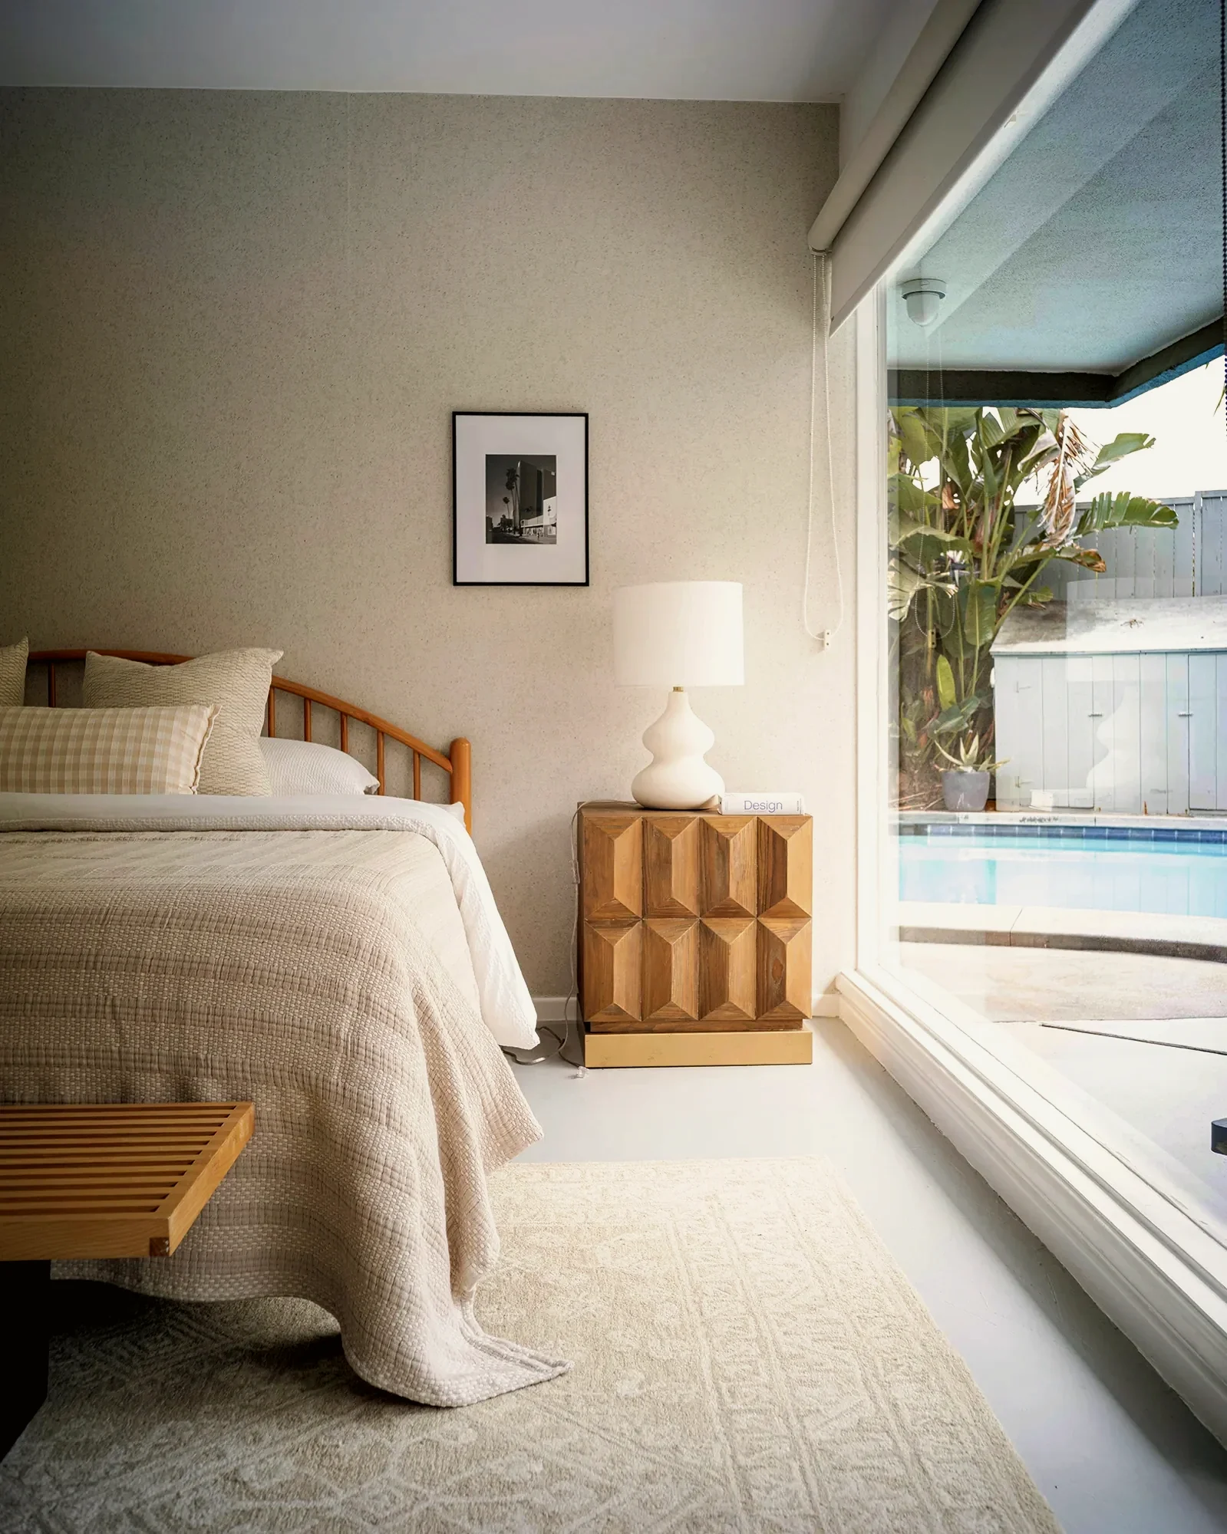
A faceted teak nightstand stands beside a spindle headboard, with a gingham lumbar pillow and a ceramic table lamp.
Staging by Nesting Dolls Design
08/16
Larchmont
Penthouse · 2,018 sq ft · July 2026
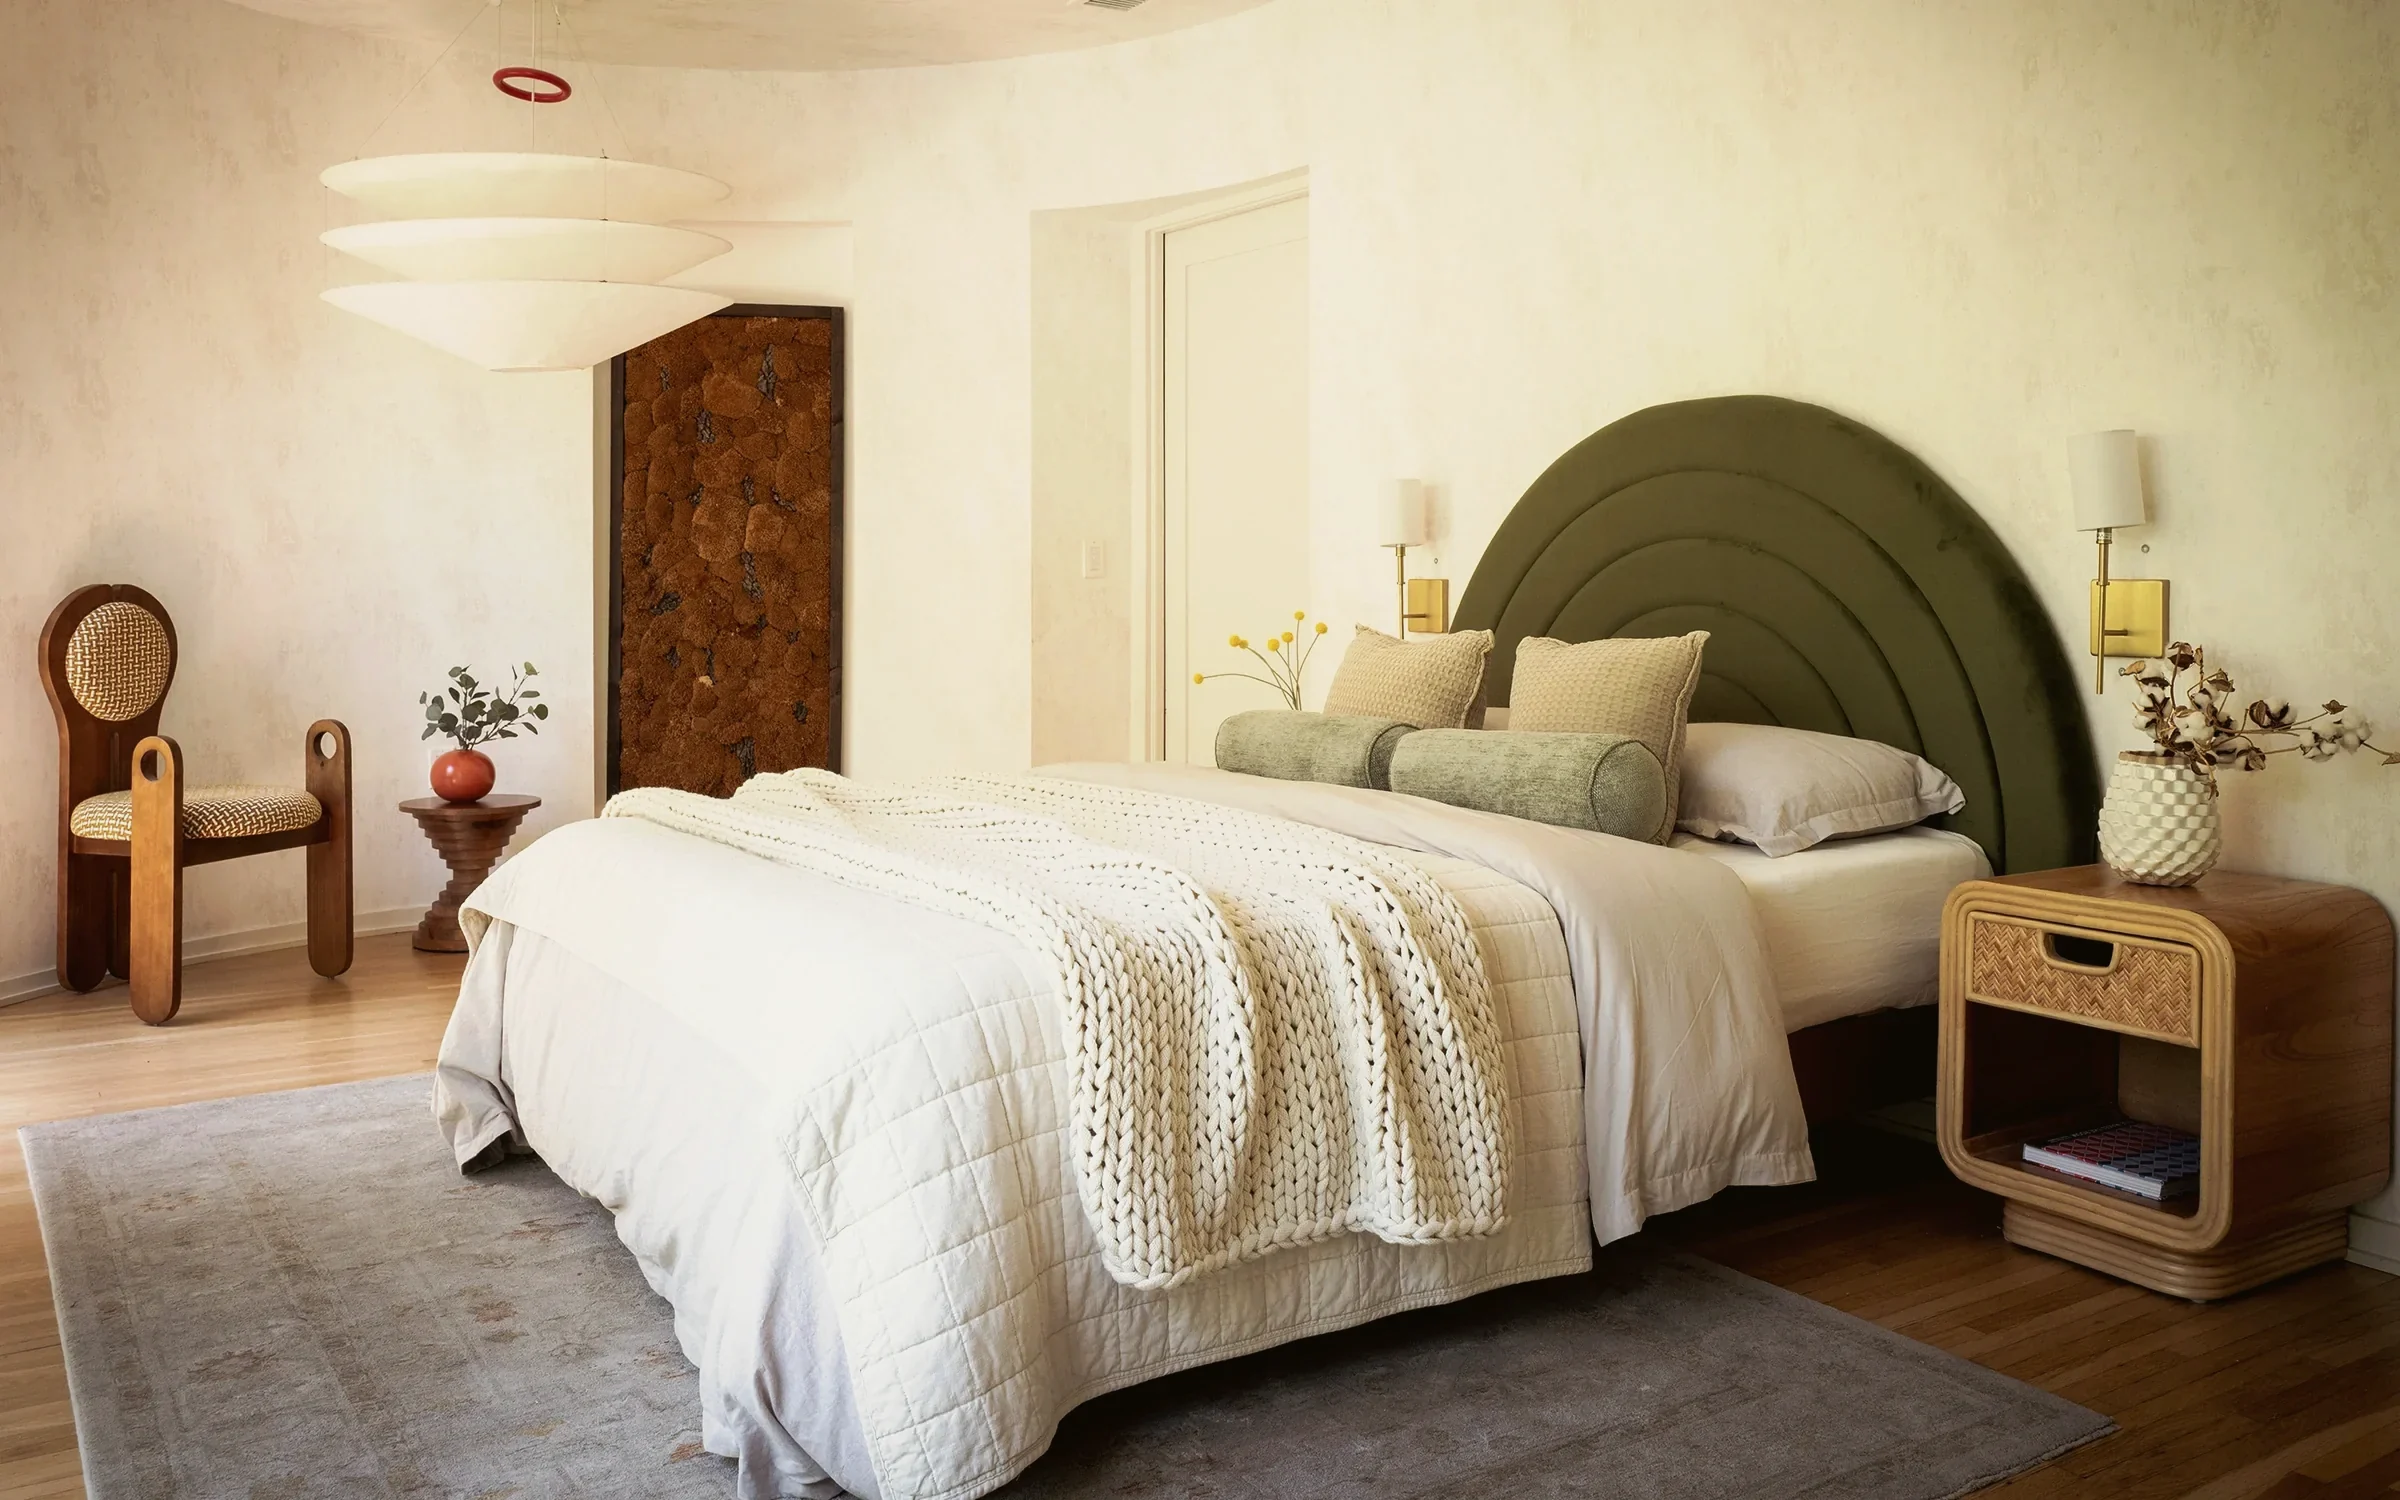
An arched olive velvet headboard sits between rattan nightstands, with a sculptural wood chair in the corner.
Staging by Nesting Dolls Design
09/16
Olive, ochre and cream, with the art tying it together. The console sets up the view straight through to the dining table.
View Park
Midcentury, stone and glass · 2,523 sq ft · May 2026
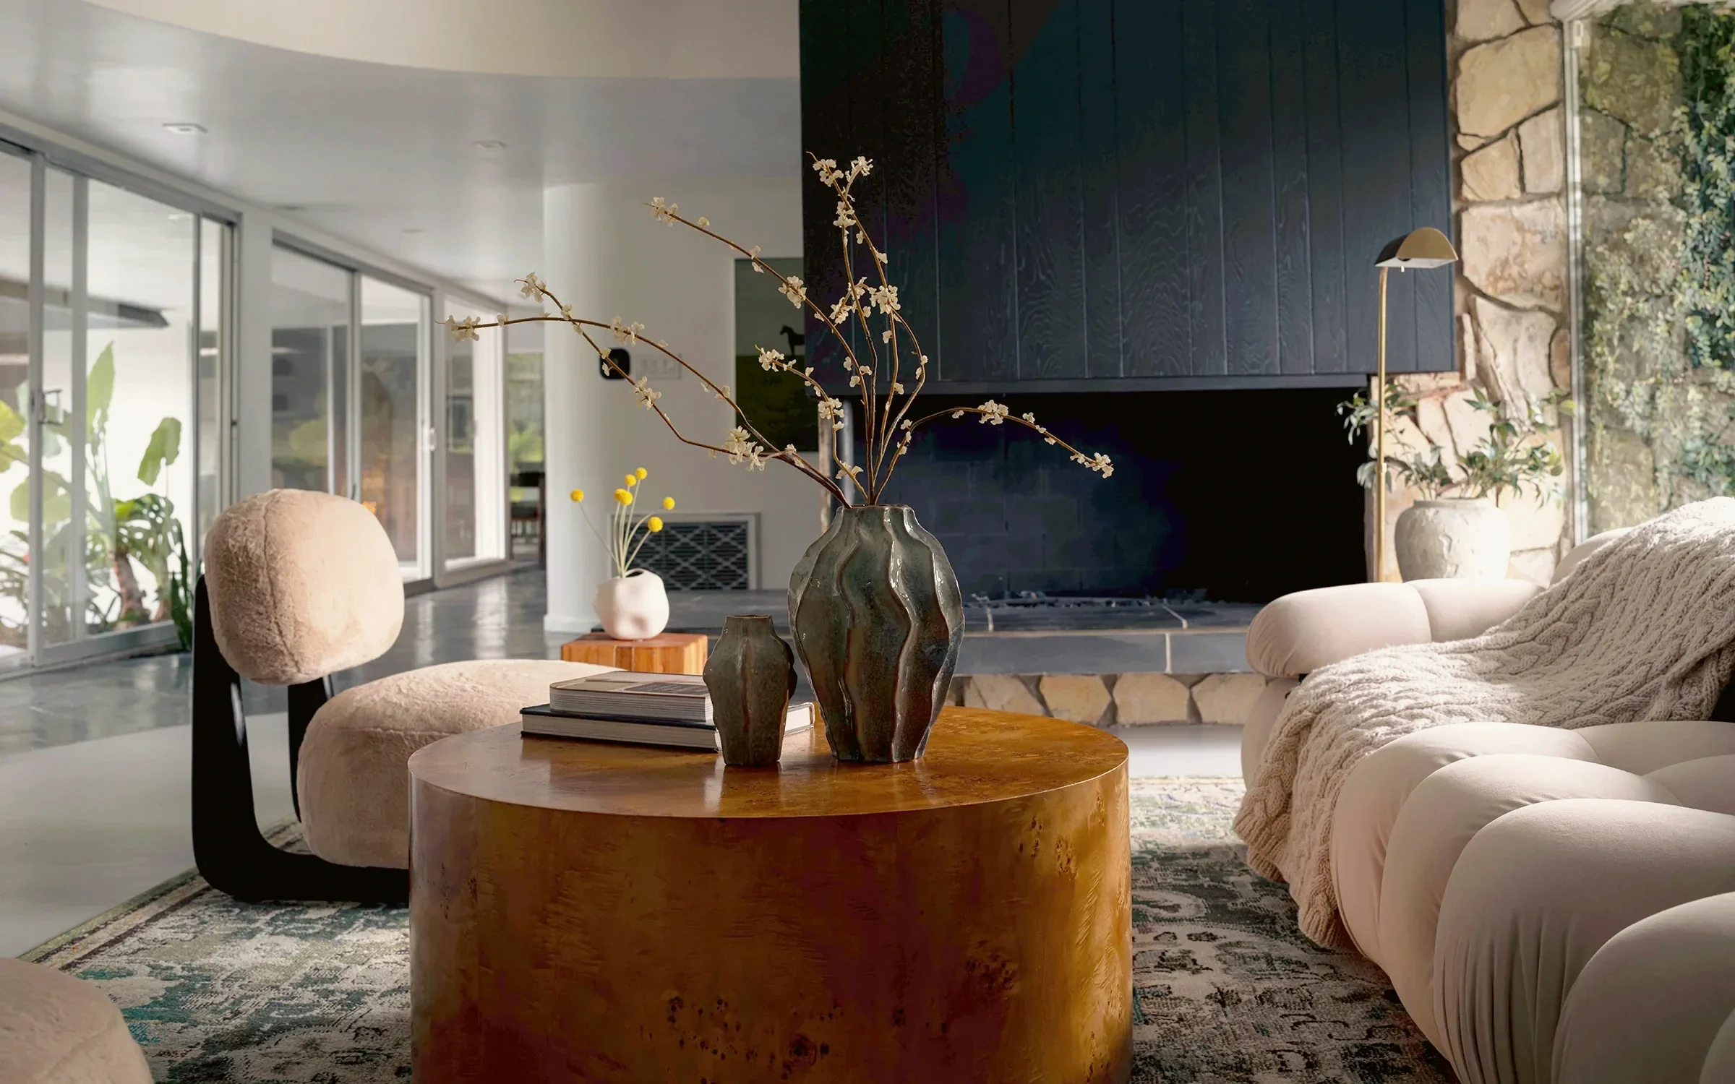
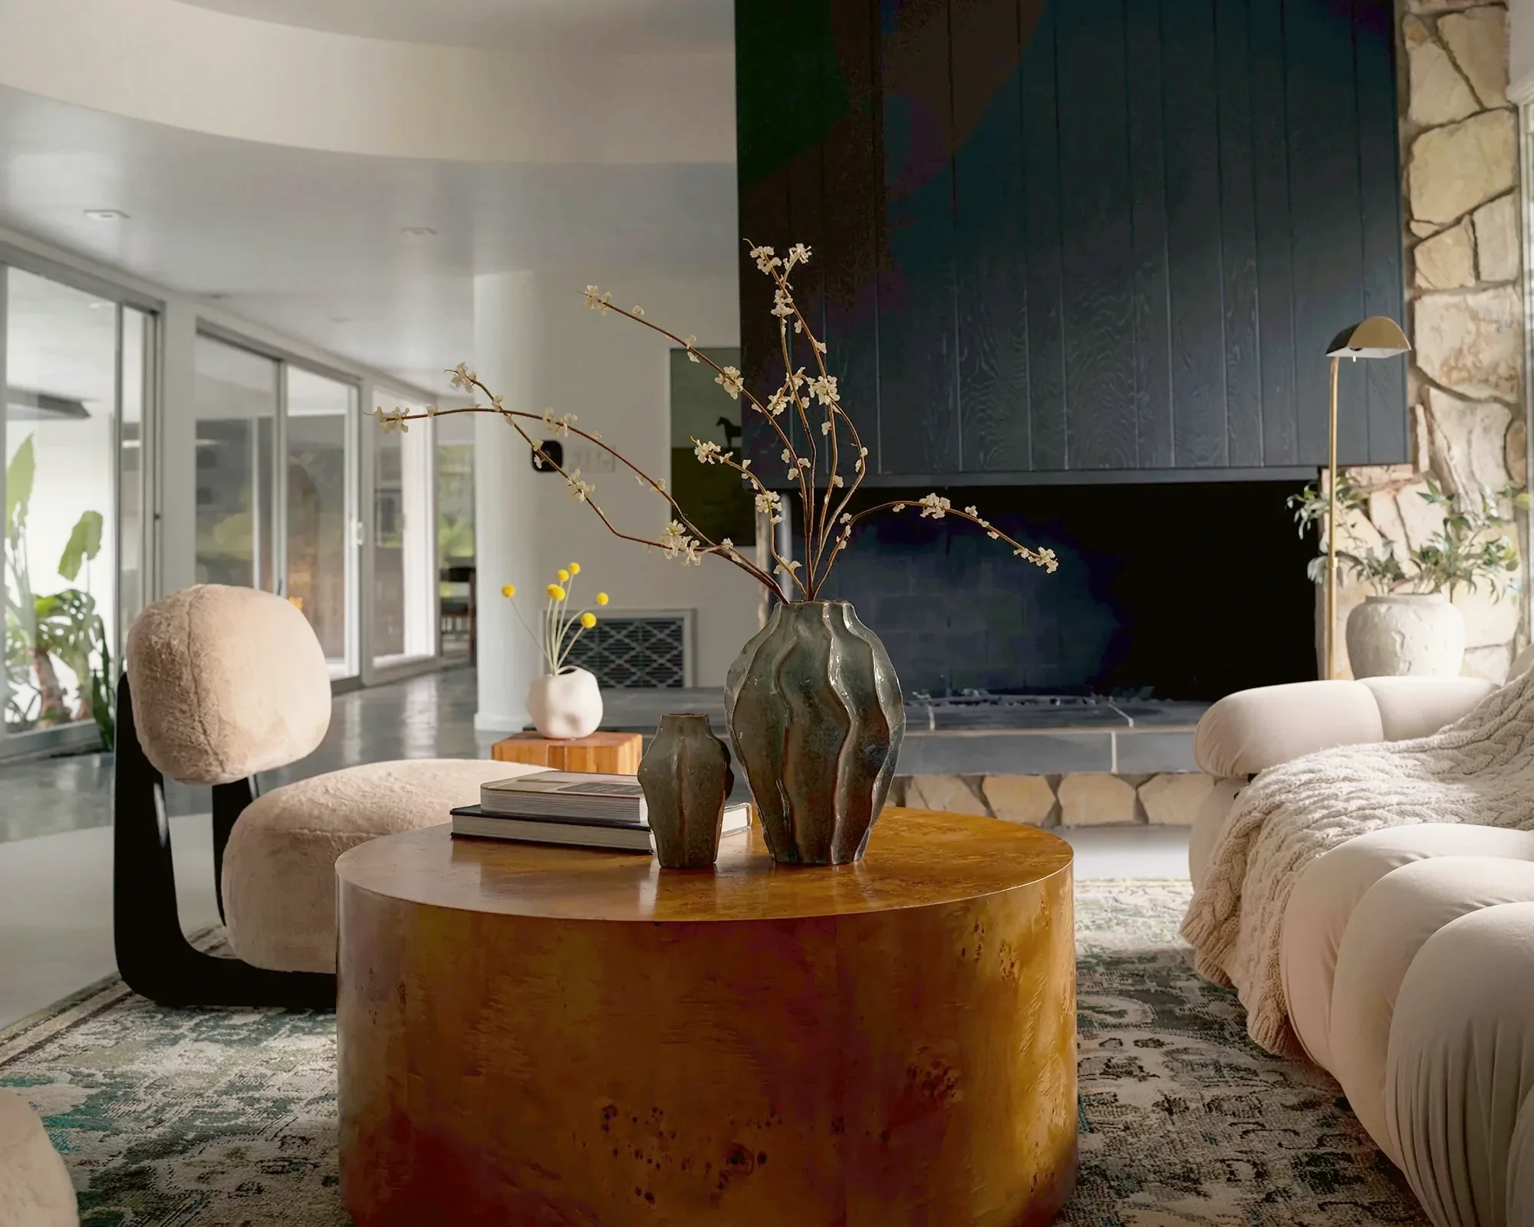
A burl coffee table and a low cream sectional sit on a patterned wool rug, with a pair of glazed ceramic vases at the hearth.
Staging by Nesting Dolls Design
10/16
Ladera Heights
Atomic ranch · 3,768 sq ft · April 2026
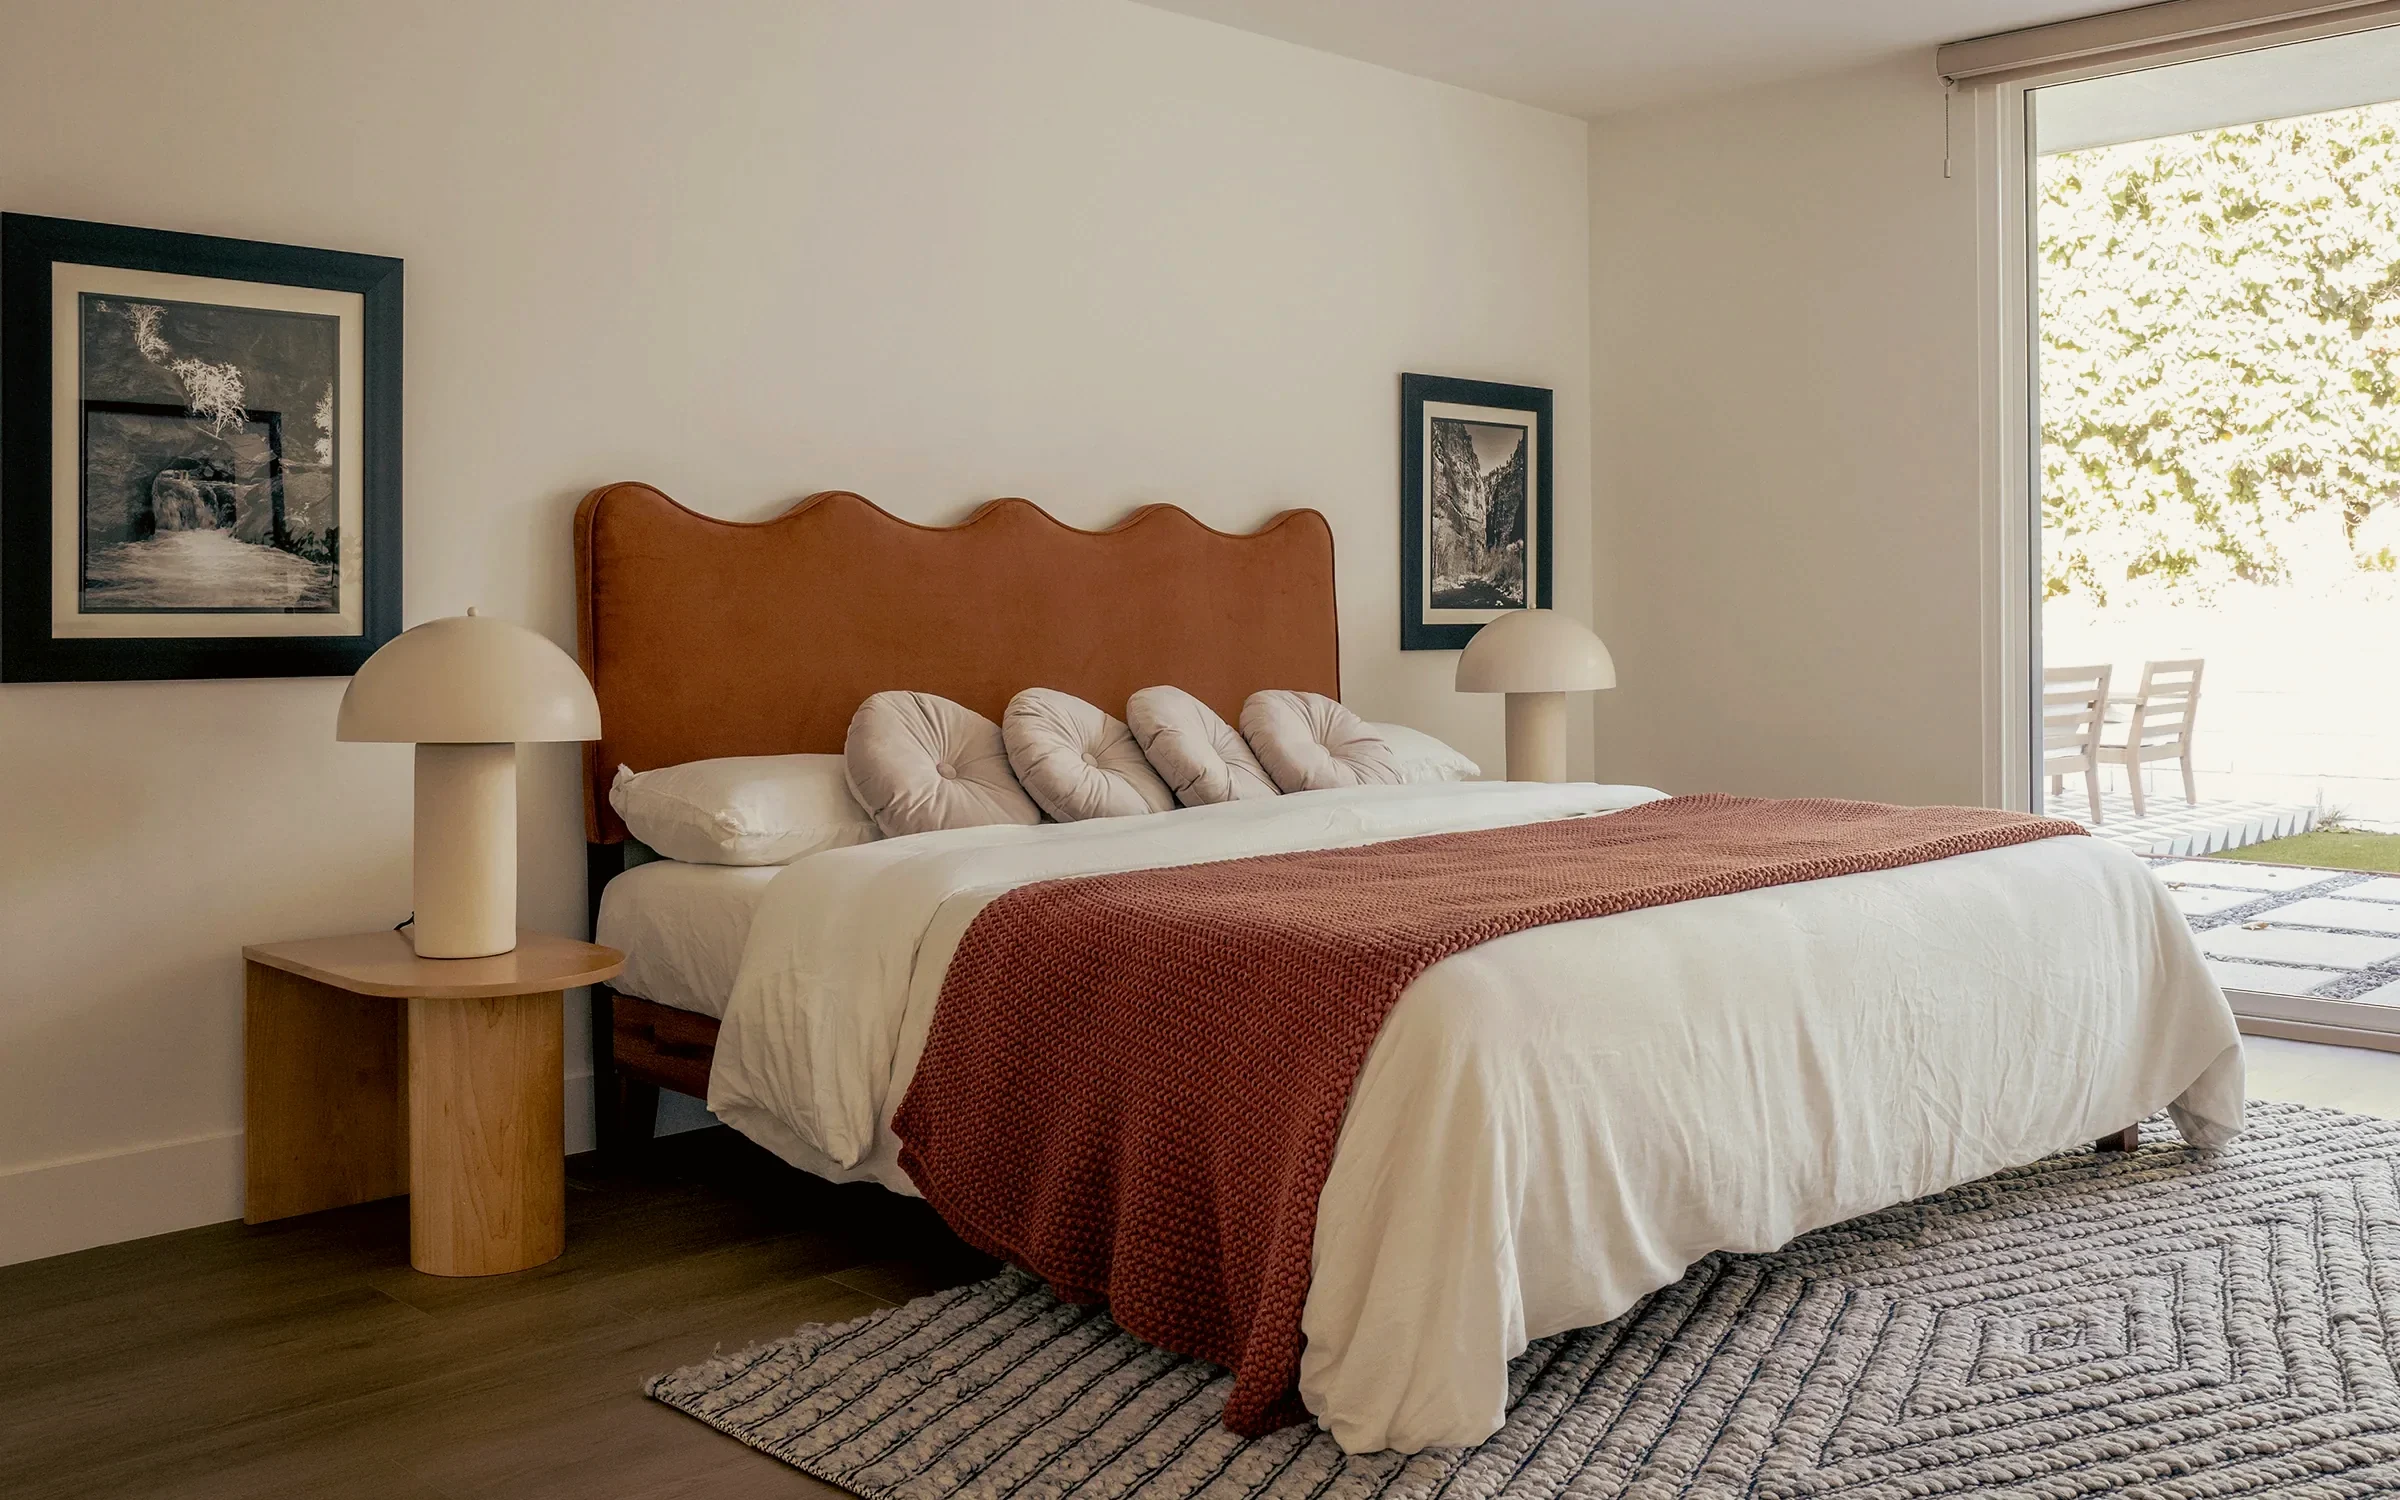
A rust velvet scalloped headboard is flanked by a pair of dome table lamps, above a striped flatweave rug.
Staging by Nesting Dolls Design
11/16
Larchmont
1920s house · 1,979 sq ft · April 2026
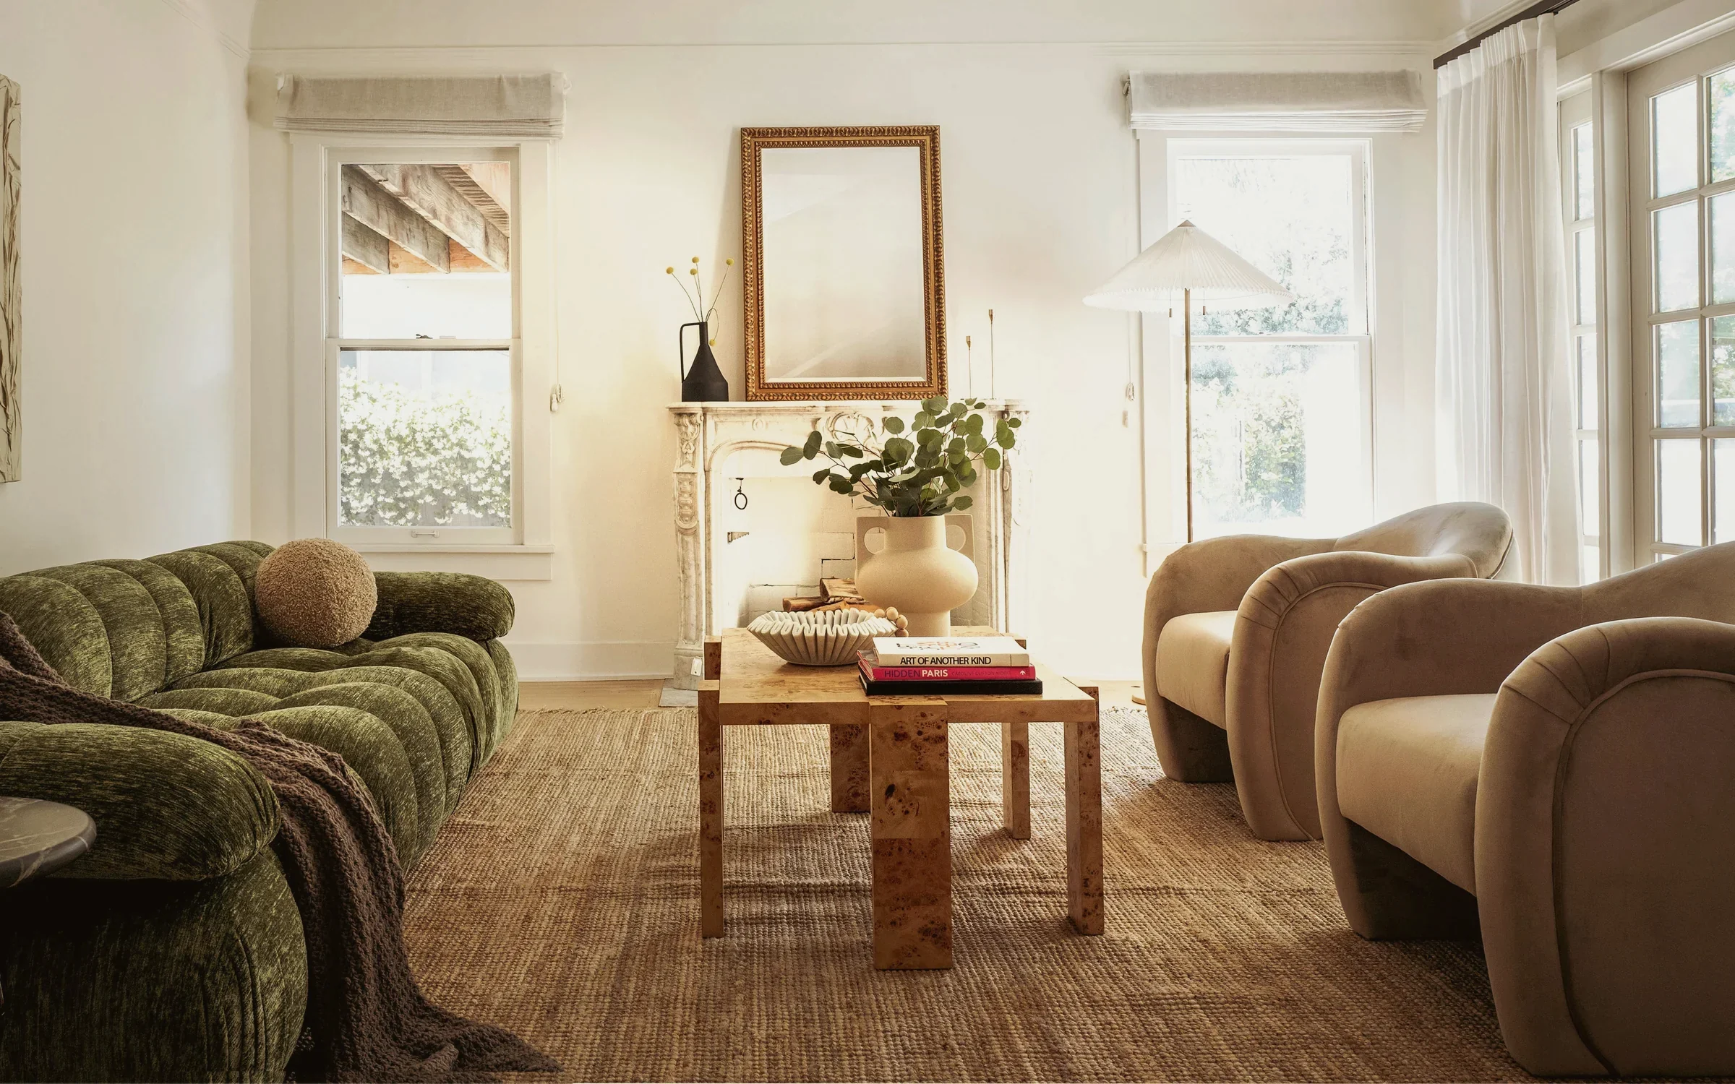
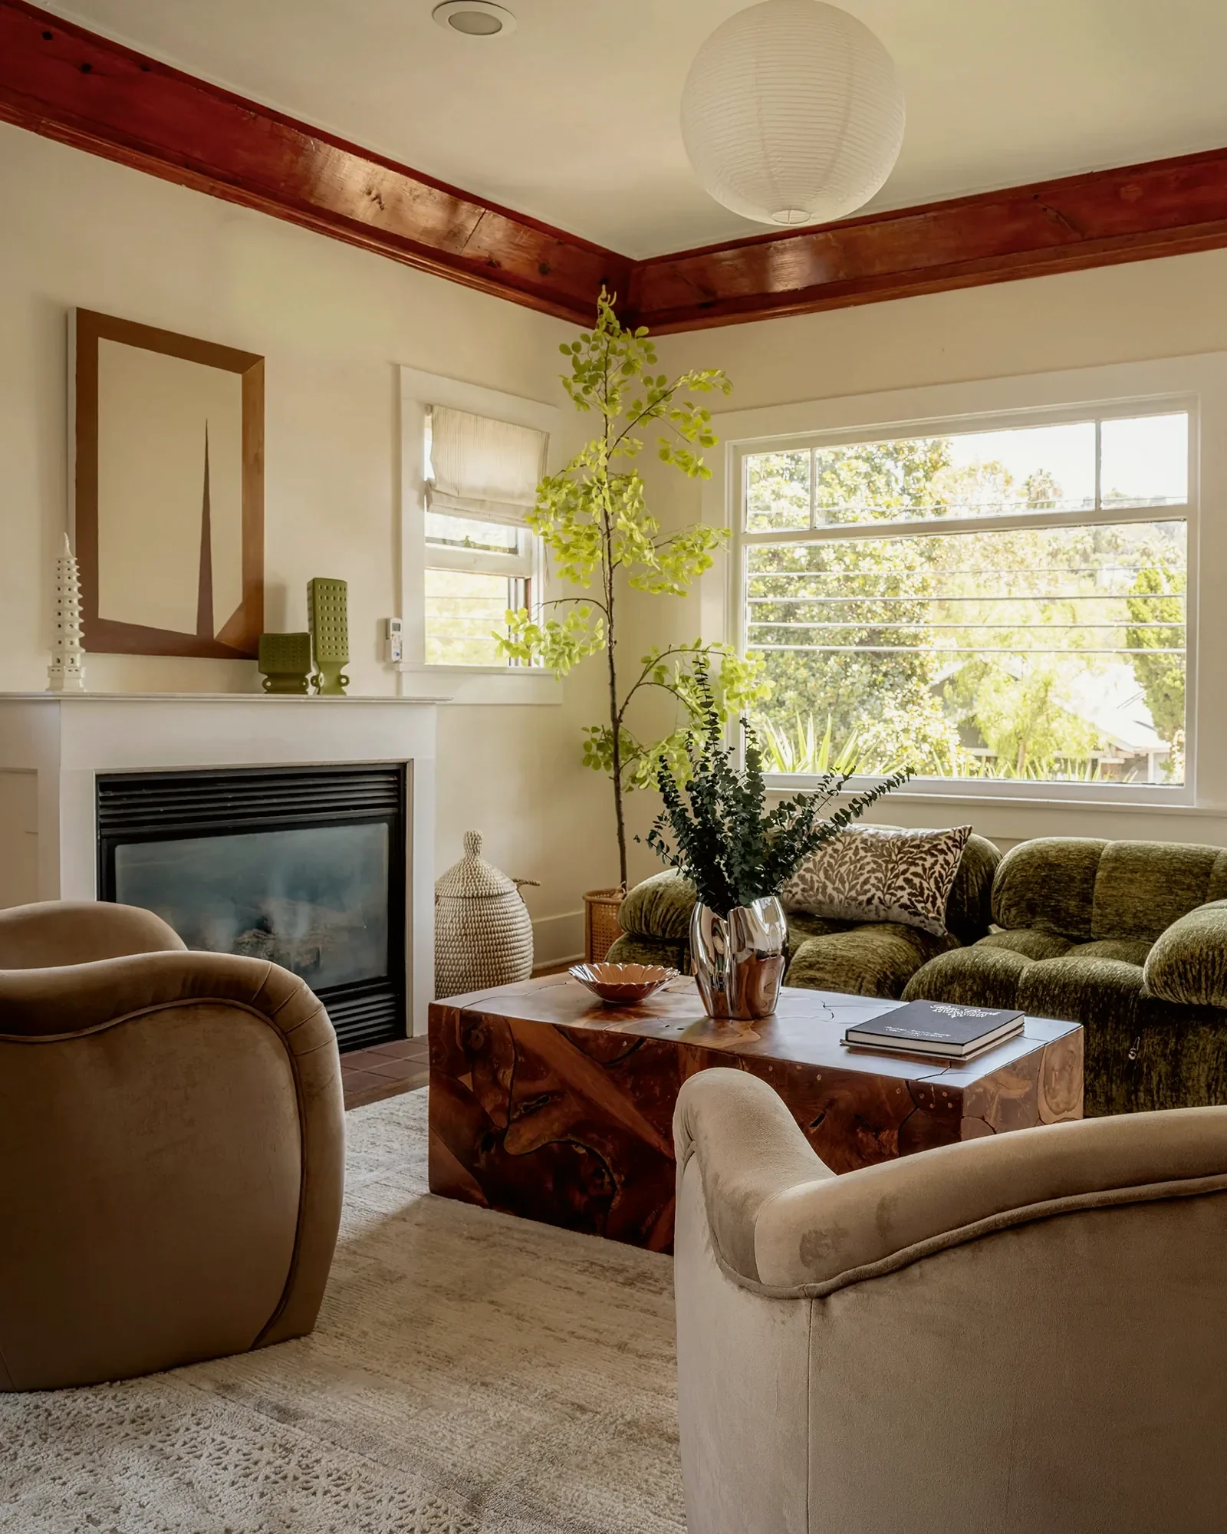
A green chenille sofa and a pair of taupe velvet chairs surround burl parsons tables, on a jute rug in front of the marble mantel.
Staging by Nesting Dolls Design
12/16
Sherman Oaks
House · 1,825 sq ft · June 2026
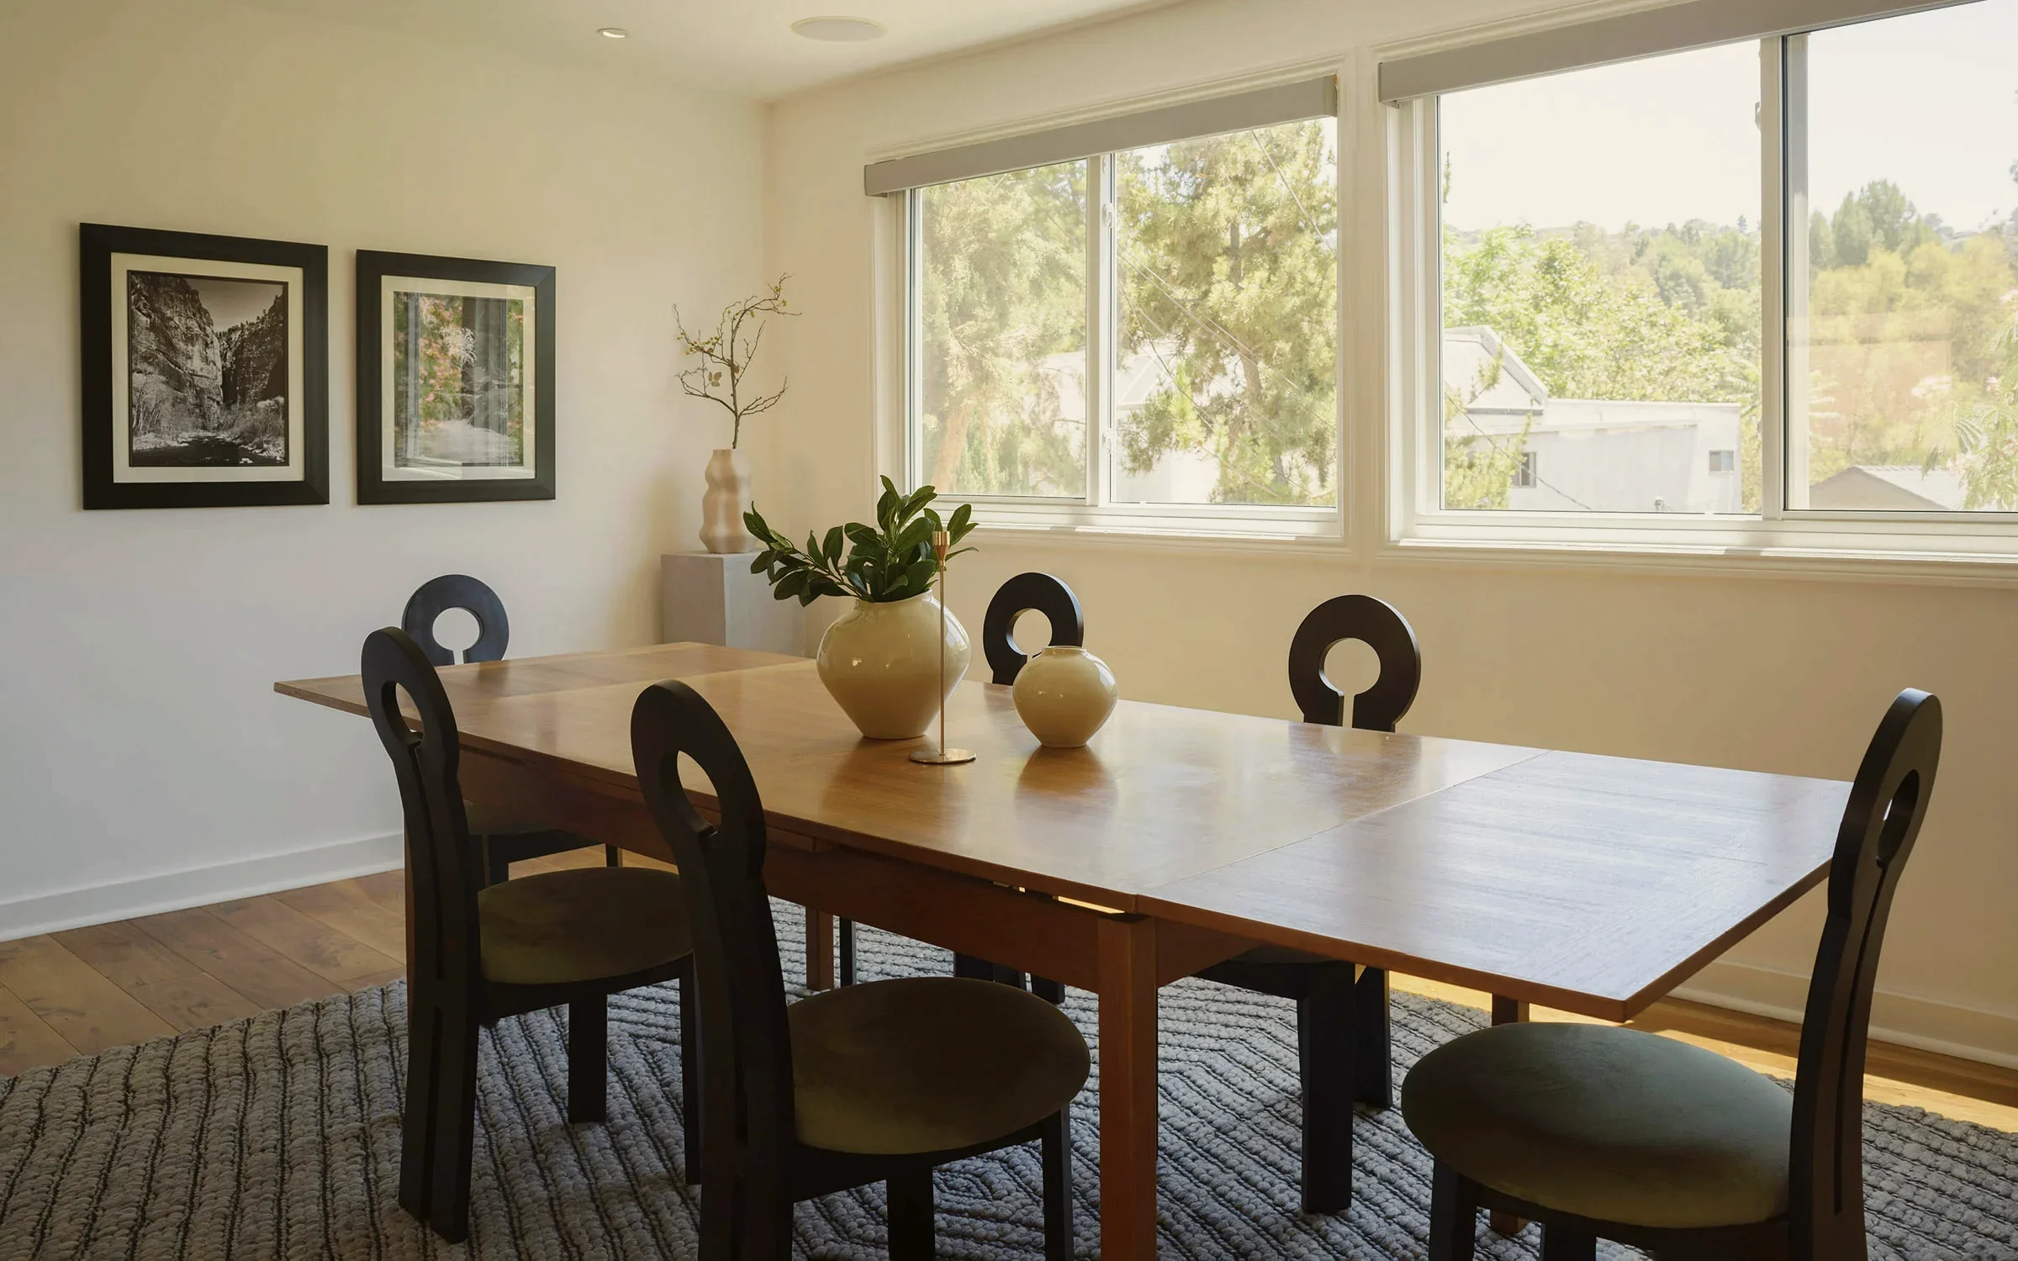
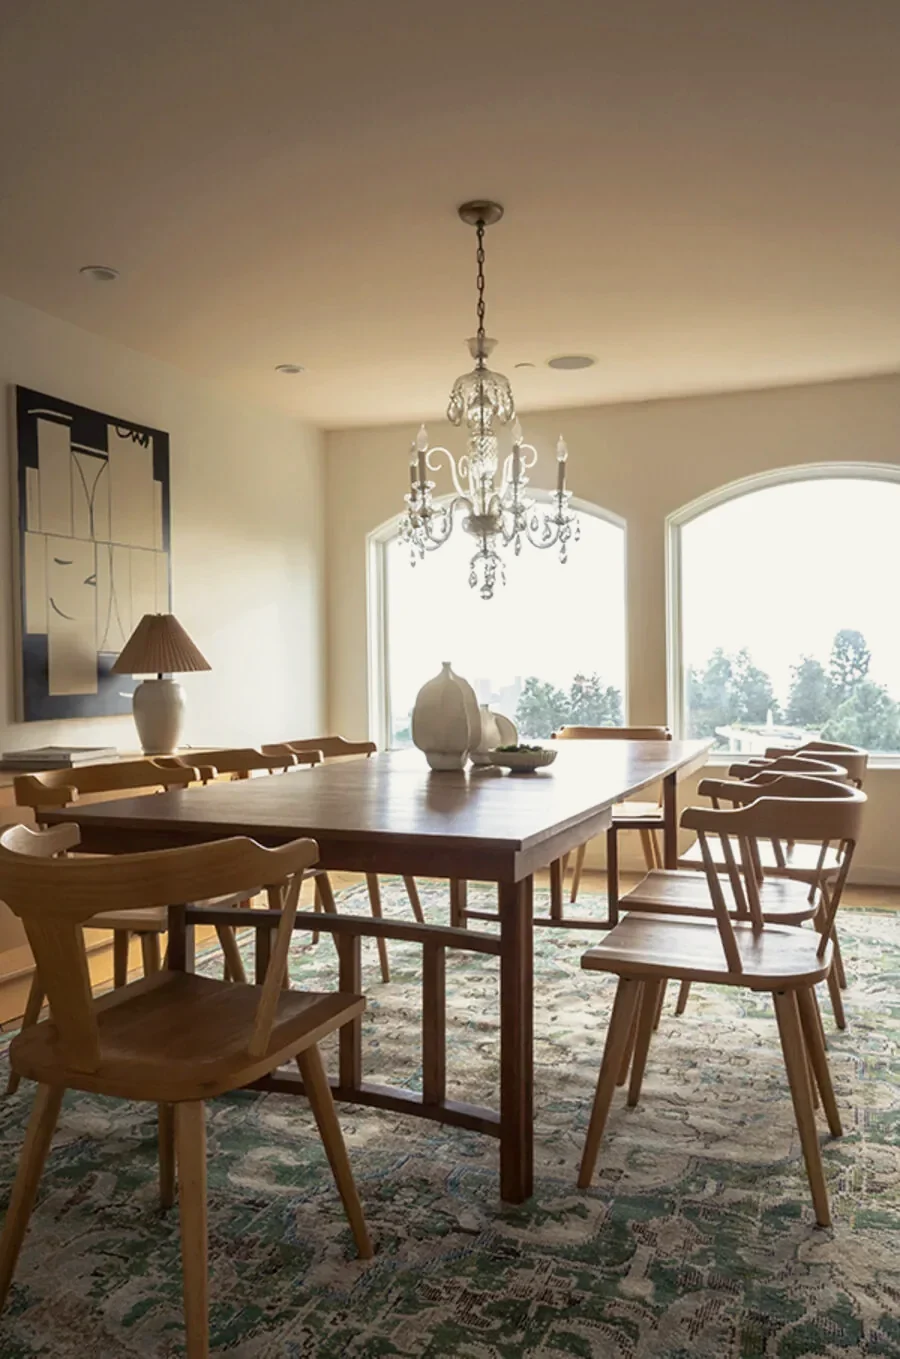
Six black keyhole-back chairs in olive velvet surround a teak extending table, with paired glazed vases at the centre.
Staging by Nesting Dolls Design
13/16
Topanga Canyon
Canyon bungalow · 1,600 sq ft · October 2025
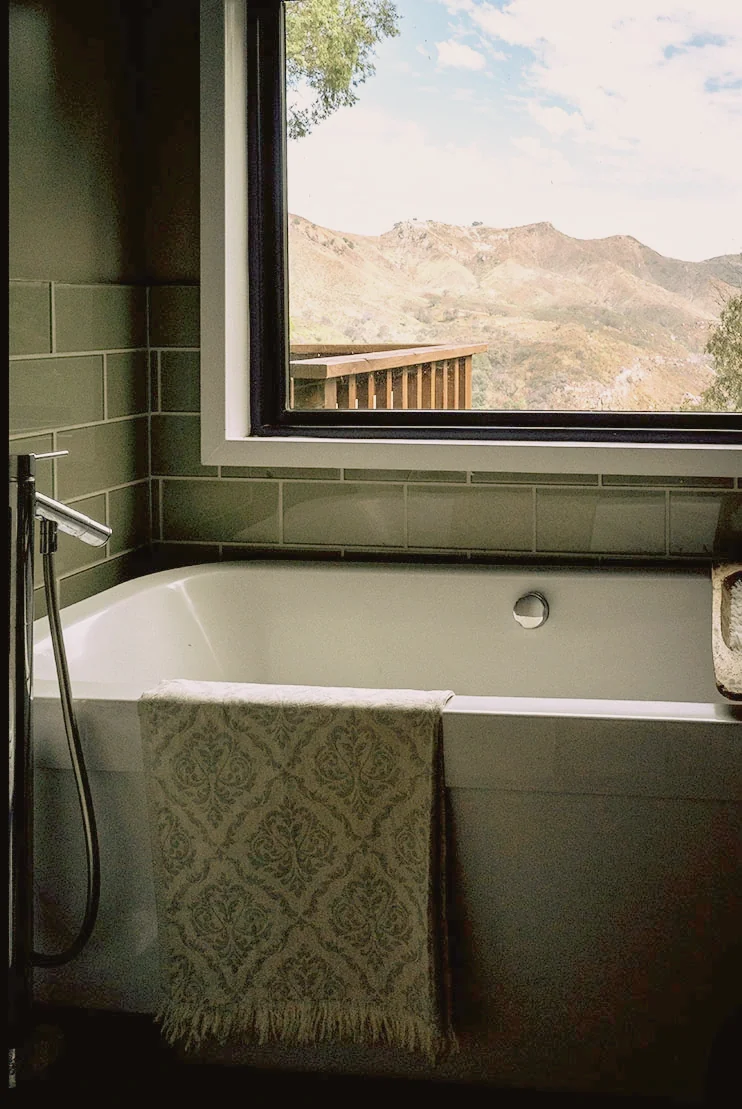
A woven cotton bath sheet laid over the tub, against green glazed tile and the canyon beyond.
Staging by Nesting Dolls Design
14/16
The rug is the only cool colour in a warm scheme, and the only pattern among smooth surfaces.
Rancho Palos Verdes
Midcentury ranch · 2,524 sq ft · July 2026
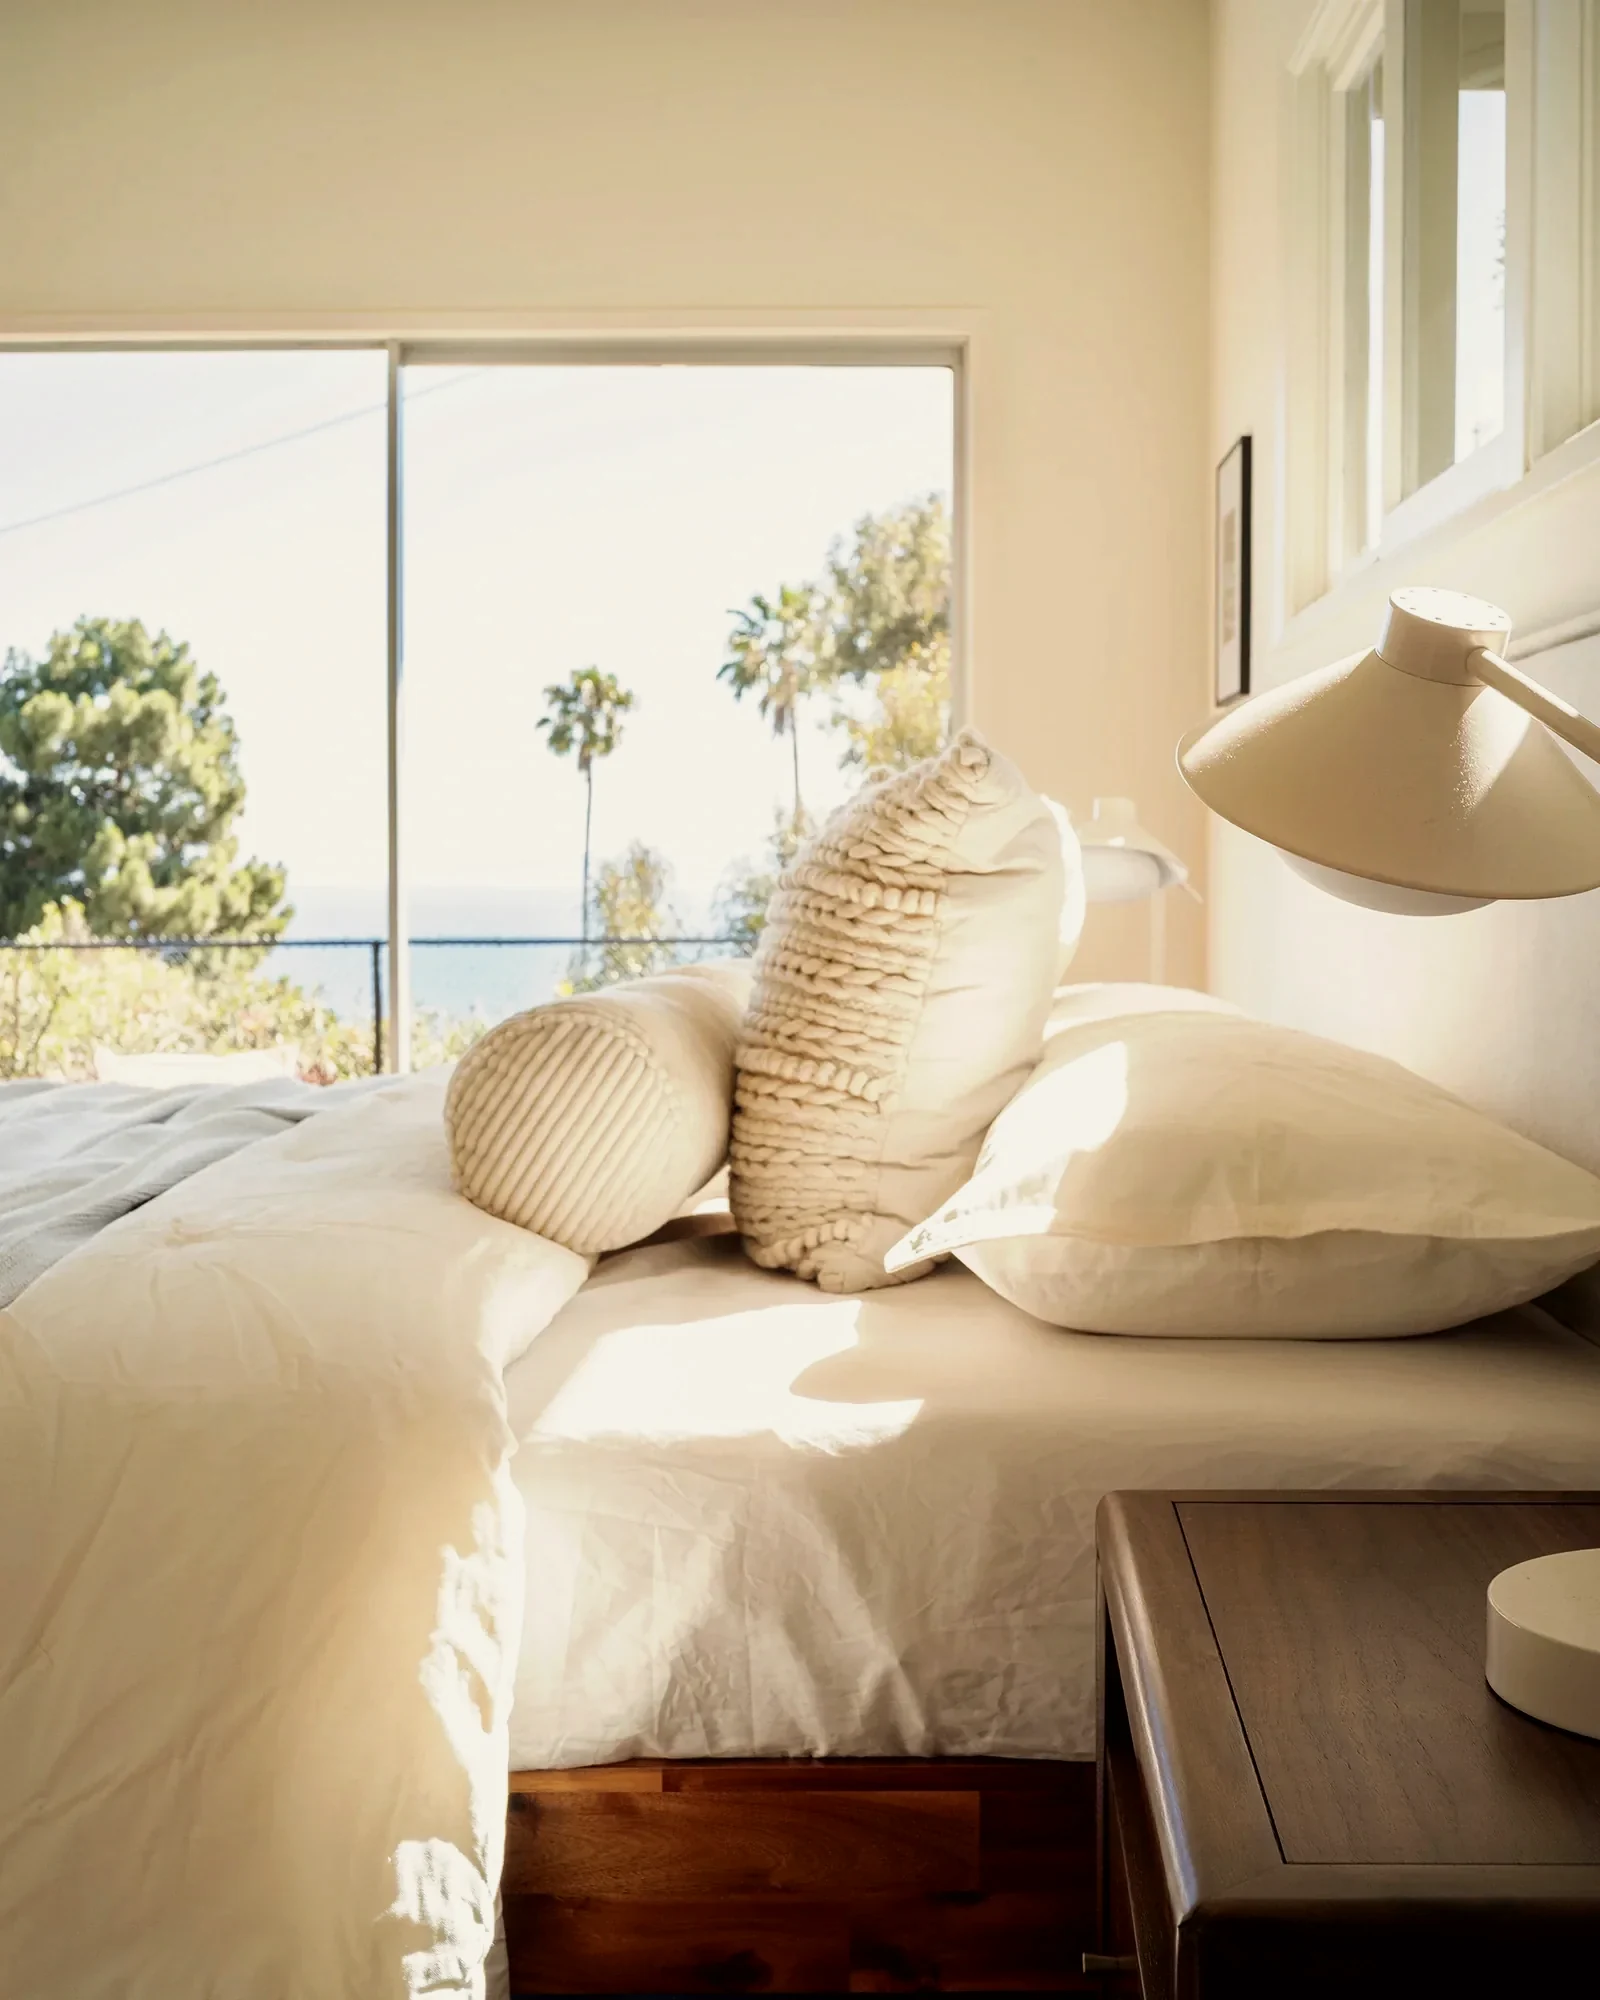
White linen bedding and textured wool bolsters, with a cone task lamp on a walnut nightstand.
Staging by Nesting Dolls Design
15/16
Venice Beach
Condo · 979 sq ft · June 2026
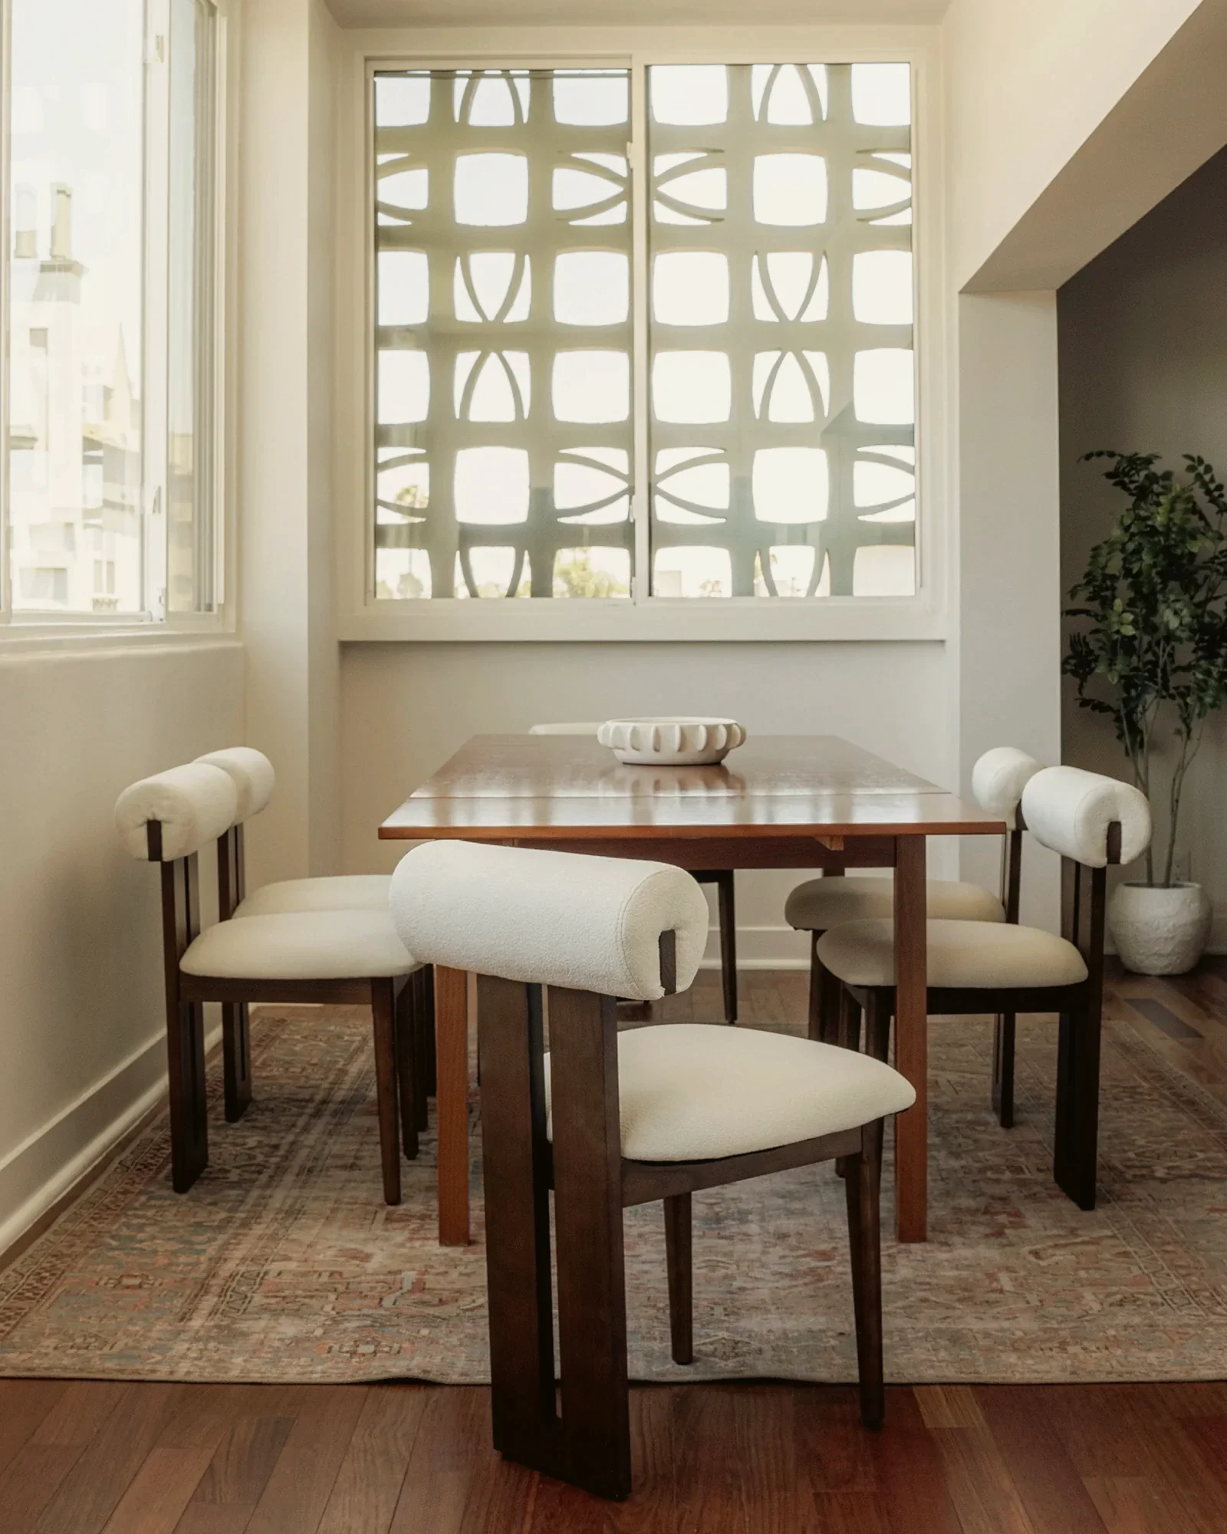
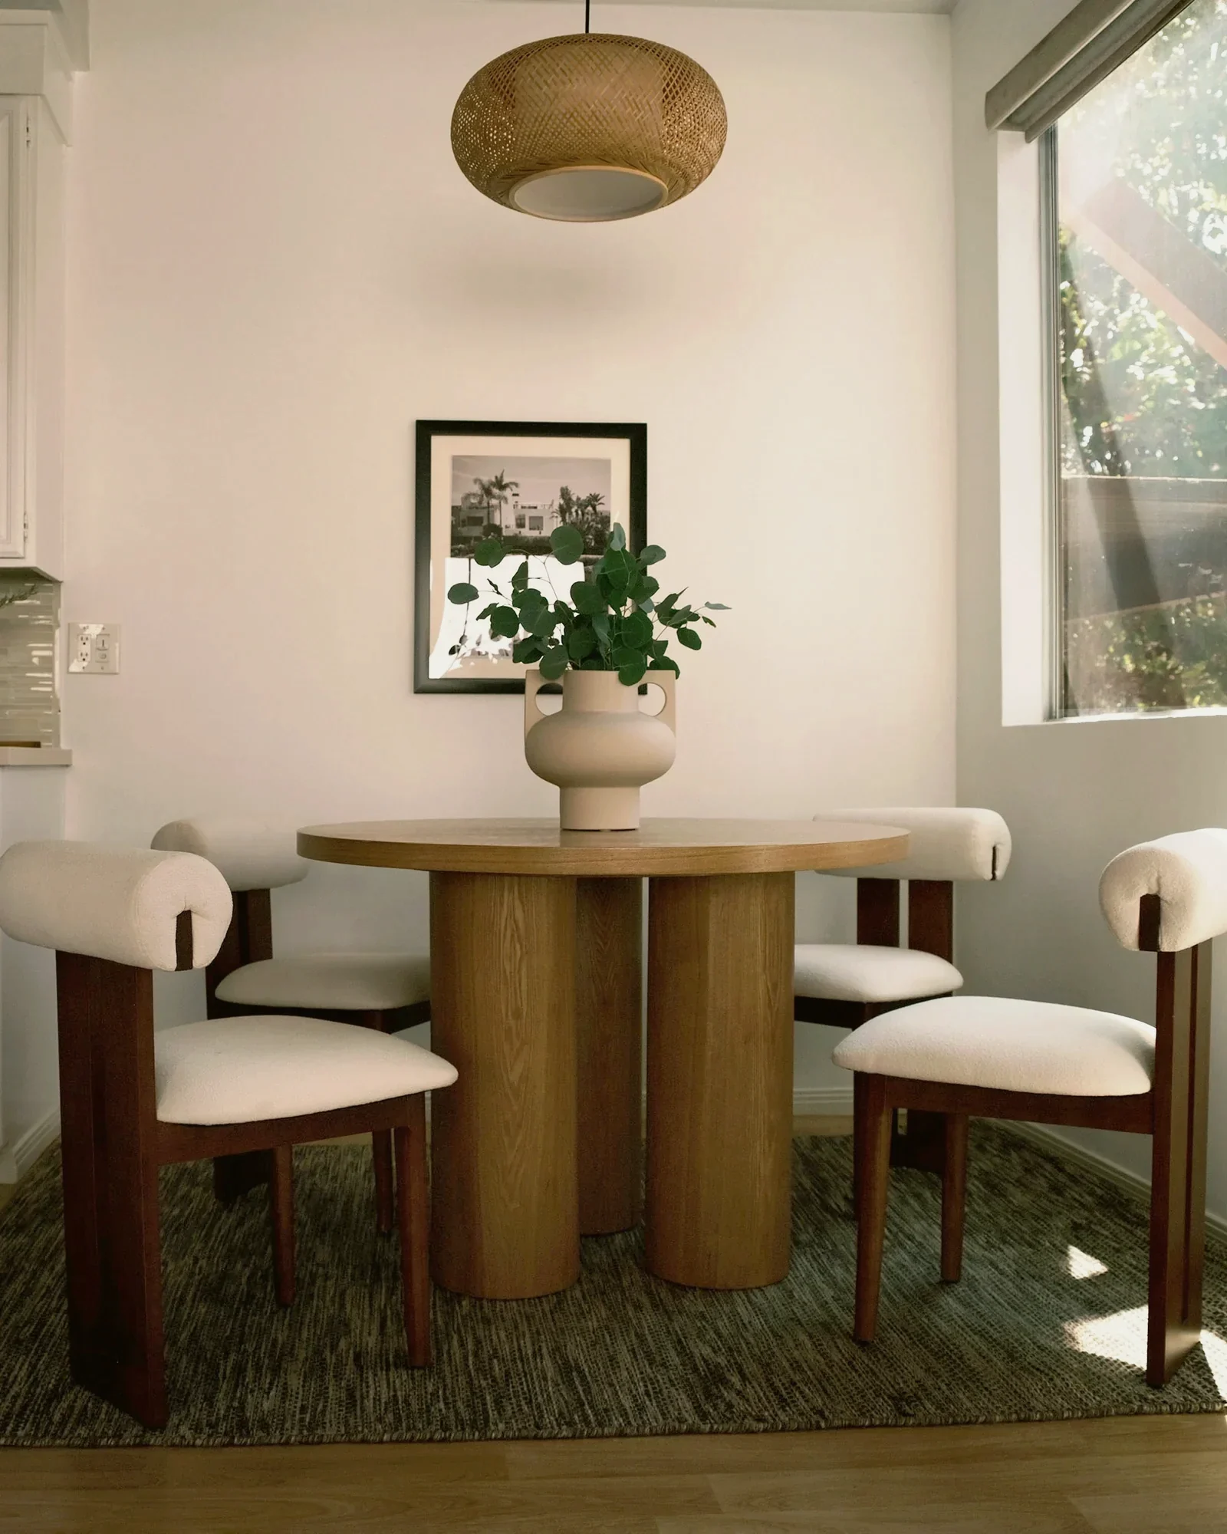
Four boucle dining chairs surround a round oak pedestal table, on a green wool rug, with a handled stoneware vase at the centre.
Staging by Nesting Dolls Design
16/16
/div>
Our Story
Design with INTENT
Nesting Dolls Design is a boutique home staging studio in Los Angeles. We transform properties to sell — faster, and above asking price.
Every project starts with a question: who is this home for, and what do they need to feel the moment they walk in? From there, we layer furniture, light, texture, and art into spaces that feel curated, intentional, and genuinely inviting.
Our portfolio spans mid-century character homes, new construction, and luxury properties across Los Angeles — from Silver Lake bungalows to Beverly Hills estates, Topanga to Downtown. Agents and sellers trust us to bring one signature aesthetic to every listing: warm, edited, and unmistakably California without being predictable.
These are letters from happy clients — their words, unedited. Our formal reviews live on Houzz and Yelp.
Stefanie B.
Realtor · Sotheby’s
“Nesting Dolls Design has done several staging projects for me in the past. The owner is incredibly accommodating and has a great eye to present any property in the best possible way. Thanks to her staging I was able to put one of my listings under contract after the first open house. When we needed a rush on de-staging they delivered. I have worked with several companies before and none of them were so flexible and willing to work with me. I would definitely recommend them to anyone.”
David L.
Realtor · Compass
“Nesting Dolls did an amazing job and was great to work with! Our listing looked so great and was exactly what we wanted. We needed a specific style and they hit the nail on the head with the final product. We received multiple offers within a week of launching and I think a lot of that had to do with the thoughtful and stylish staging.”
Saam S.
Luxury Realtor · Compass
“I’m a luxury realtor with Compass in Los Angeles. My client’s house was in desperate need of staging and my time was very short. Called 4 other stagers including one I had been very loyal to in order to get bids ASAP. Nesting Dolls Design were by far the quickest, most creative and most thought out. Install was fast and met the requirements exactly as needed. We got 4 offers immediately after re-launch and went way over asking price. Got so many positive comments regarding the staging! Highly recommended!”
Keyanna R.
Realtor · Compass
“I simply can’t use another staging company again! Nesting Dolls Design went above and beyond — not only was the staging gorgeous in every way, but they also met all deadlines perfectly. My listing was in escrow days after we decided to stage! The small touches in the design are what really make them stand out. The home was designed in ways I never could have thought possible — classy, sophisticated, modern, rich, and yet still homey. I can’t recommend enough!”
Antonia M.
Realtor · The Agency
“I recently used Nesting Dolls Design to stage a listing in Silver Lake. She created a mood board for the home prior to staging, was very professional and on top of scheduling, paperwork, and getting the home staged stylistically achieving the look I wanted. Overall a smooth and pleasant experience — I will use her again!”
Catherine G.
Realtor · Compass
“Nesting Dolls did incredible work staging my recent listing and was very quick and accommodating around our schedule. They are very creative and used color and a mixture of styles, textures and patterns to create a very defined and modern look. It all worked perfectly! The house looked fantastic and we sold it over asking with multiple offers. One client even asked if they could buy the house with all of the furnishings. The staging received many compliments and other agents even asked for her contact info.”
Trevor L.
Realtor · Nourmand & Associates
“Anna with Nesting Dolls not only has impeccable taste, but is a dream to work with! She enhances every inch of an interior and exterior space while turning a client’s vision into a reality. Anna makes the entire process seamless and relaxing. Her prices are competitive and her style and imagination are next level. Looking forward to working with Nesting Dolls again!”
Danielle M.
Realtor · eXp Realty
“Anna and Nesting Dolls is my go-to for all staging needs. They enhance the value of the properties I sell, allowing my clients to make the greatest ROI. The aesthetic is a simple, clean, elevated California meets Swedish design. I love working with the Nesting Dolls team — they are THE staging company I recommend to my clients. If you want to make your clients more money on the sale of their home, you need to recommend staging with Nesting Dolls.”
Greg O.
Realtor · Keller Williams Beverly Hills
“We hired Nesting Dolls Design for our newly constructed house in Atwater Village. Upon our initial communication I knew we hired the right company for the job. They are extremely professional, on time, and delivered amazing results. My last listing staged by them went into contract within a week. Had multiple compliments on the staging from the beginning. Highly recommended!”
Kawika H.
Realtor · Compass
“I’ve worked with Anna and her team on multiple listings — she is an absolute gem! Her design eye and attention to detail are second to none. If you need someone who can help you reimagine and bring to life any space, give them a call!”
Monica A.
Realtor · Berkshire Hathaway
“Working with Nesting Dolls is an amazing experience. Their eye for detail is impeccable! I used Nesting Dolls to stage a listing and received 16 offers and sold significantly over asking. I have no doubt that their staging had quite a bit to do with the amazing feedback. Nesting Dolls Design will definitely be at the top of my list moving forward!”
Benjamin K.
Realtor · Compass
“Anna & her team staged a modern listing for me in Mar Vista. While the property was beautiful, it was also a challenge in that it was smaller and on a busy street. But with the Nesting Dolls touch, the property was given the vision needed to look beyond the challenges and into a lifetime of joy and comfort. We successfully entered escrow and closed with a price that was very favorable to my seller. Thank you Anna & team!”
Respecting the Frame: Two Approaches to Mid-Century Staging
From full-scope spatial execution in View Park to targeted intervention at Jefferson Park’s historic Robinson Residence, interior staging functions as an exercise in architectural translation.
View Park · Jefferson Park, Los Angeles·[Month] 2026
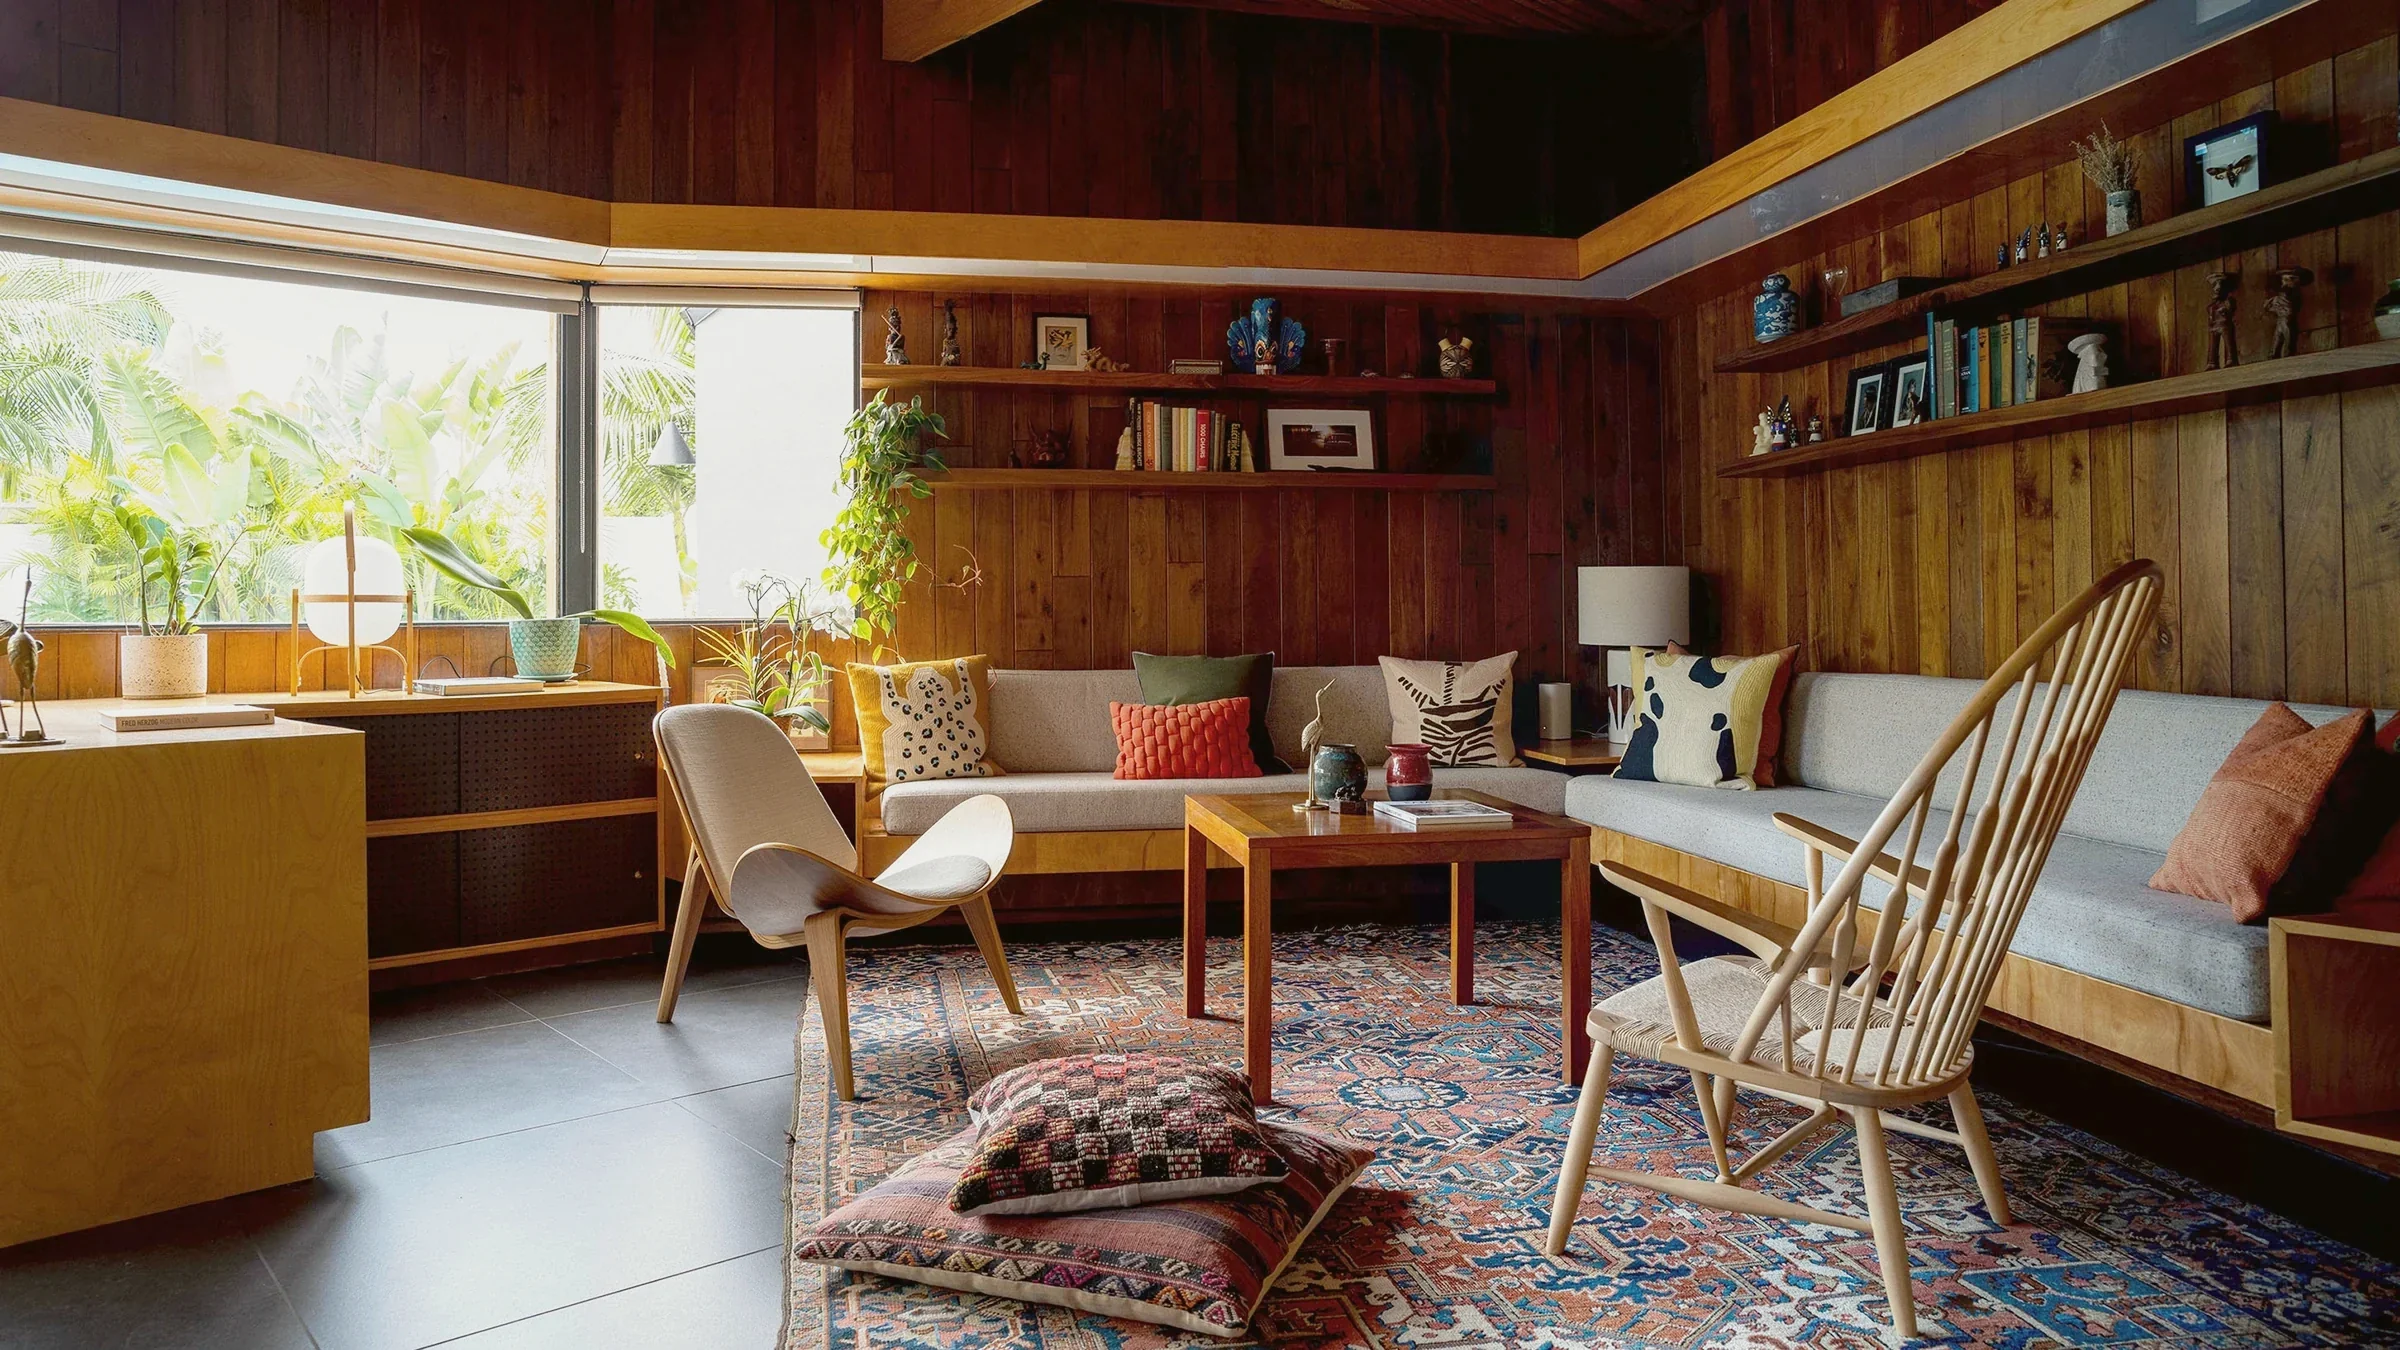
Jefferson Park A Wegner shell chair and a low table sit on a Persian rug, with kilim floor cushions, against original walnut panelling. Partial staging by Nesting Dolls Design.
When a house retains its core structural identity, interior presentation shifts from filling empty volumes to interpreting an established design language. Custom mid-century layouts are inherently demanding because every furniture choice must respond directly to existing structural grids, leaving zero allowance for arbitrary placement. Evaluating two distinct 1950s properties—a full-scope installation in View Park and a targeted, partial intervention at the 1954 Robinson Residence in the Jefferson Park Historic Preservation Overlay Zone (HPOZ)—illustrates how spatial presentation adapts when you choose to listen to the architecture rather than fight it.
When a house retains its original spirit, staging shifts from filling a room to interpreting an existing design language.
View Park, 1958
The 1958 View Park residence exemplifies the generous proportions of the post-war “Atomic Ranch” format. Featuring original slate flooring, an expansive Palos Verdes stone hearth, exposed wood ceiling beams, and walls of glass overlooking a pool, the home demands a precise response to its material hierarchy.
View Park A round burl table and a low cream sectional sit on a patterned rug in front of the Palos Verdes stone hearth. Staging by Nesting Dolls Design.
To execute a full-scale installation across a property of this volume, furniture placement must align with the primary structural planes rather than compete with them. High-texture, plush floor coverings are layered as a tactile counterpoint against the cool, hard expanse of original slate floors. Low-profile curved sofas and sculptural wood chairs match the horizontal flow of the dark ceiling beams, preserving the unobstructed sightlines essential for indoor-outdoor fluidity. Along the walls, built-in cabinetry and stone surfaces serve as gallery backdrops, utilizing sharp geometric abstract artwork to draw the eye without cluttering the clean architectural lines.
Low-profile seating and sculptural wood chairs align with the horizontal plane of dark ceiling beams, maintaining essential indoor-outdoor sightlines.
View Park A geometric teak nightstand and a ceramic table lamp stand beside a spindle headboard, with the pool beyond. Staging by Nesting Dolls Design.
The Robinson Residence, Jefferson Park, 1954
Conversely, the 1954 Robinson Residence in Jefferson Park presents a highly preserved, historically designated footprint. Commissioned by Dr. John Robinson—the first Black physician at LA County General Hospital—and his wife Doris, the home was designed by architect Thomas Downs with contributions by Lester Bankhead. The interior is defined by extensive original walnut-paneled walls, beechwood built-ins, stone tile, and a central open atrium.
Where full staging introduces an entire inventory, a preserved HPOZ structure requires a surgical, partial approach. Concentrating the installation on select secondary bedrooms, a home office, and general styling across the living areas allows the home’s original millwork to remain the dominant visual subject. Low-slung bedroom and office pieces sit beneath original beechwood storage units and walnut paneling, ensuring custom joinery remains completely visible. Minimalist, curated objects placed along the original brick fireplace, L-shaped built-in seating, and kitchen pass-through bar demonstrate functional utility while preserving natural wood patinas. Finally, light-toned, matte textiles deployed in the primary living space draw ambient natural light deeper into rooms framed by dark paneling and heavy stone surfaces.
Preparing a historically designated structure with intact millwork requires a targeted, partial strategy that clarifies utility without obscuring original joinery.
Conclusion
Whether executing a complete installation across a broad View Park layout or deploying a surgical intervention within a preserved HPOZ site like the Robinson Residence, the rule remains fixed: you do not fight the architecture—you listen to it. Layout geometry and material selection serve to clarify structural proportion, honor original design intent, and provide clear information regarding spatial utility for potential buyers.
Whether executing a complete installation or a surgical intervention, spatial layout serves to provide clear visual information regarding floor plan utility.
Staging the Los Angeles Landscape: Three Spatial Solutions for Three Typologies
From post-and-beam mid-century homes to Spanish Revivals and standardized infill spaces, interior presentation relies on architectural scale rather than standardized formulas.
View Park · Ladera Heights · Los Feliz · Sherman Oaks·[Month] 2026
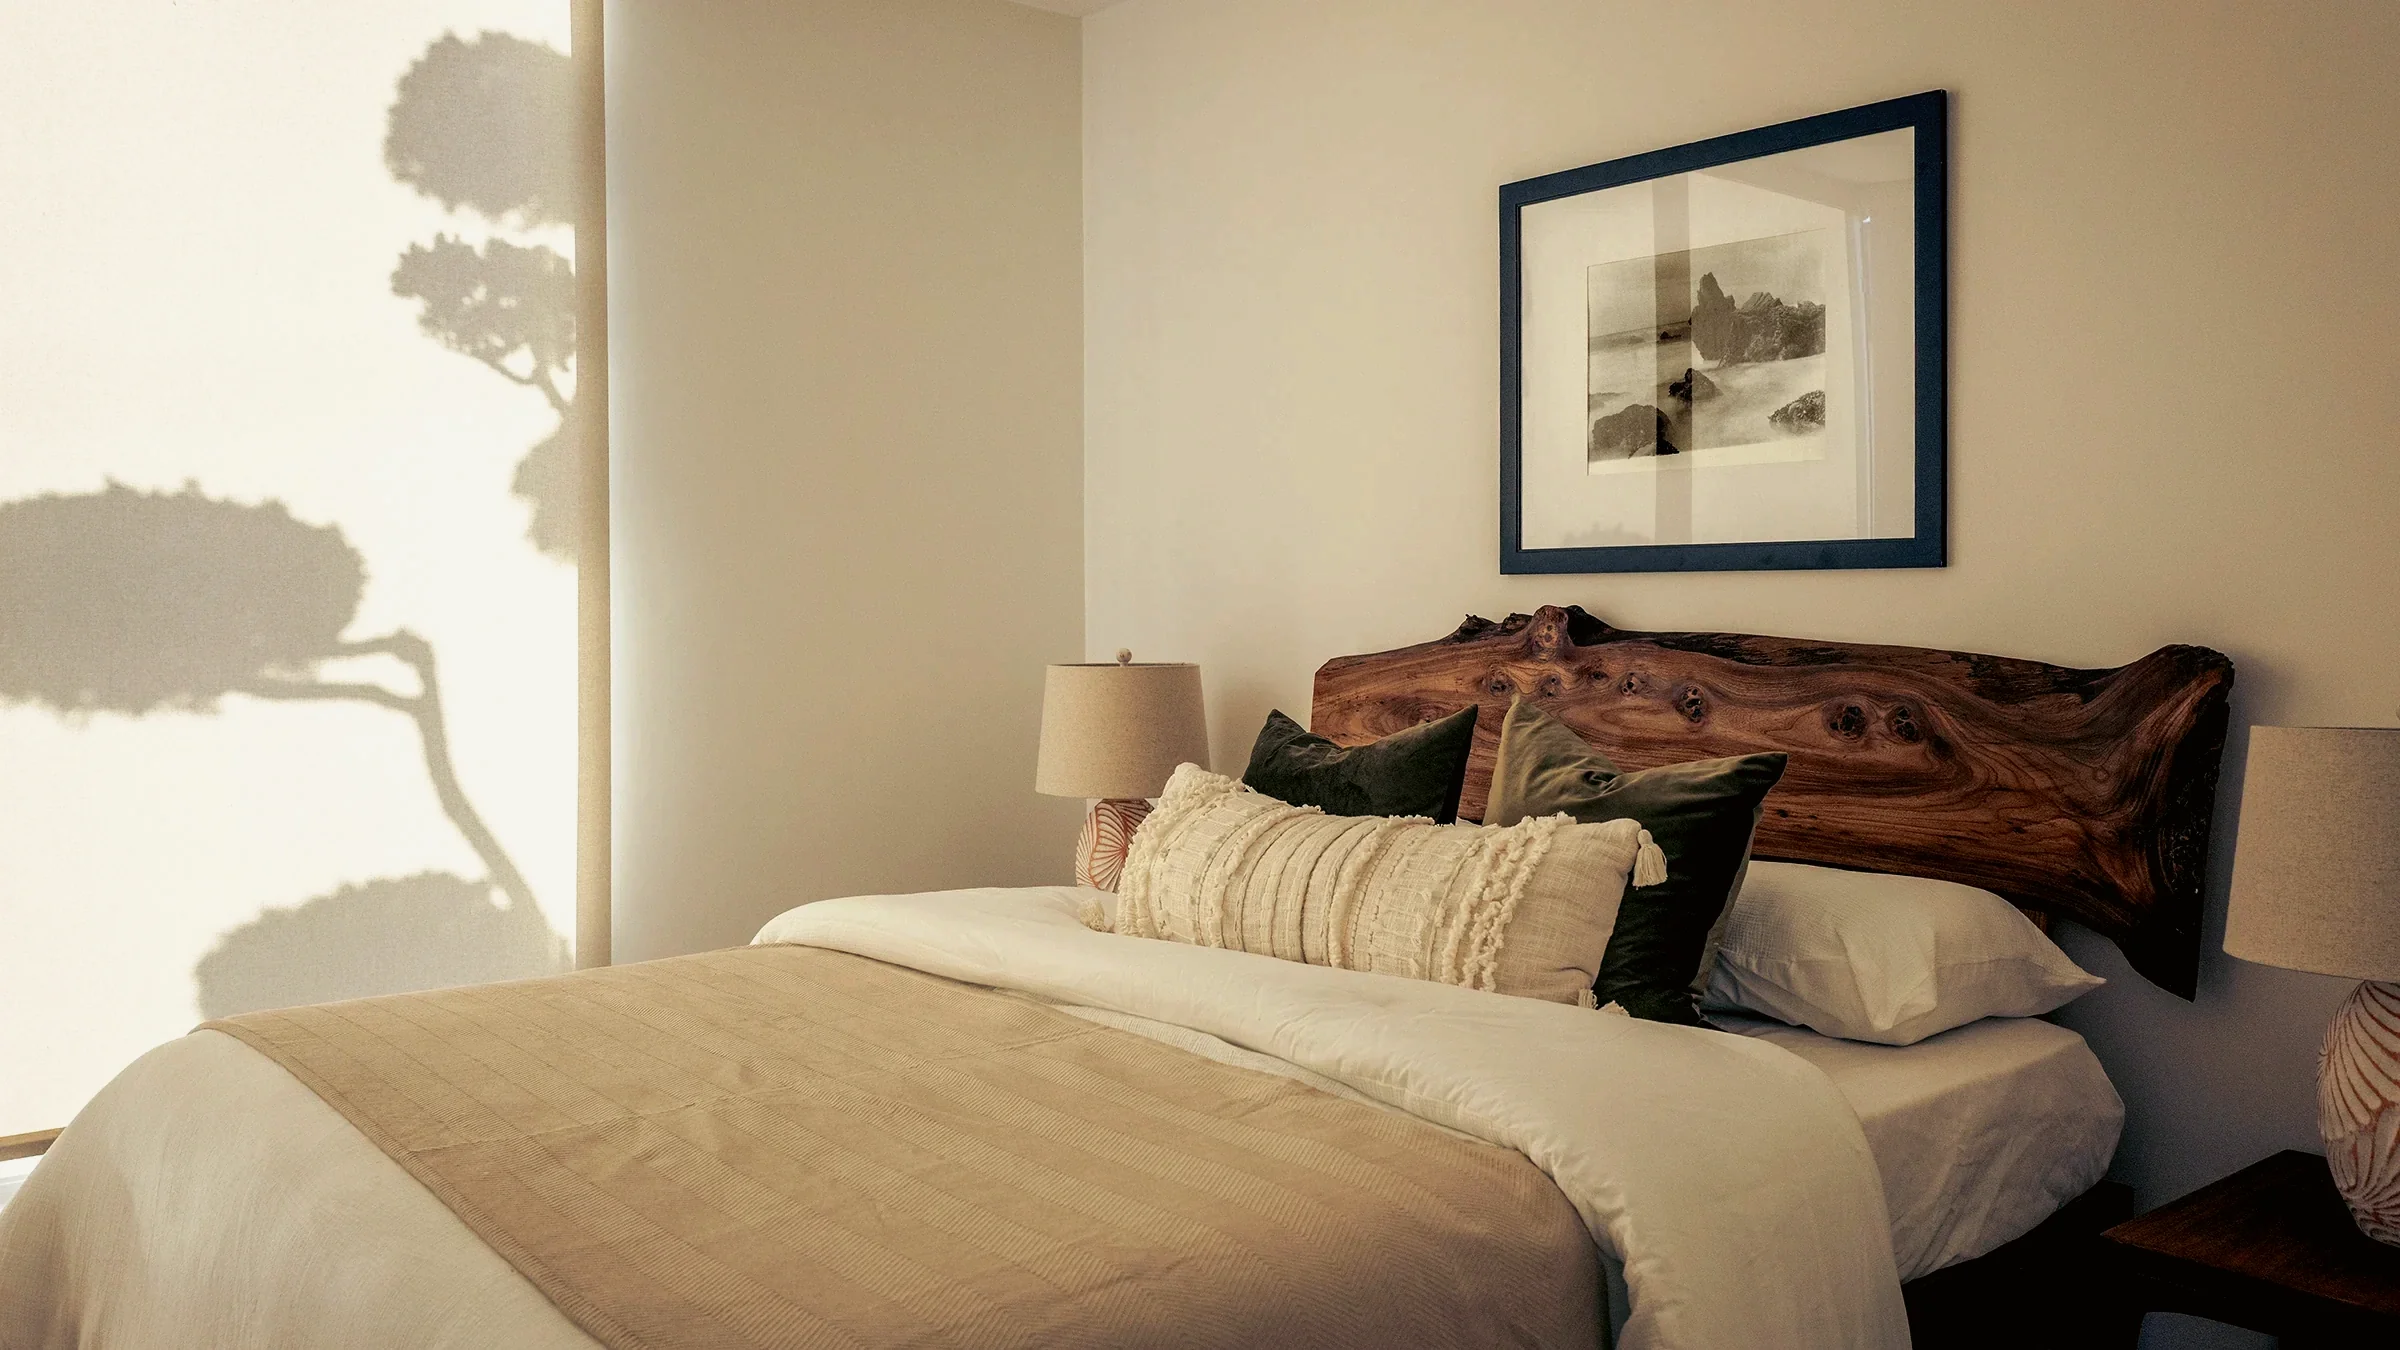
Ladera Heights A live-edge walnut headboard and a pair of linen-shaded lamps stand against the original wall plane. Staging by Nesting Dolls Design.
A Framework for Domestic Scale: Architectural Staging across Los Angeles
In the residential real estate market, interior staging frequently defaults to visual homogenization. High-volume properties are regularly furnished using uniform inventories of light-toned textiles, mass-produced case goods, and standardized seating arrangements designed to obscure, rather than accentuate, specific spatial conditions.
High-volume properties are regularly furnished using uniform inventories designed to obscure, rather than accentuate, specific spatial conditions.
A rigorous approach to interior presentation requires a clearer framework—one capable of responding to the distinct structural paradigms found across Los Angeles County. Three prevalent residential categories—mid-century post-and-beam constructions, Spanish Colonial Revivals, and contemporary developer-built spaces (encompassing single-family homes, townhouses, and condos)—illustrate how tailored spatial intervention operates across varying architectural formats.
Category I: Post-and-Beam Mid-Century Construction
The mid-century residential developments of Southwest Los Angeles, particularly within View Park and Ladera Heights, represent a specific post-war structural format. Typically exceeding 3,000 square feet, these single-story and split-level homes feature low-pitch rooflines, exposed post-and-beam joinery, perimeter glass, and structural masonry hearths.
Furnishing plans for these spaces must accommodate large floor areas without obstructing primary sightlines toward exterior lots. The principal technical challenge involves matching scale: standard-dimension furniture appears undersized against high ceiling grids and wide window spans.
Furthermore, these properties are often occupied by long-term owners with established interior layouts. Reconfiguring these spaces for sale requires shifting from a personal, functional arrangement to a compositional plan designed for two-dimensional photography and open-house traffic flow. Aligning low-profile furniture along primary axes preserves floor visibility while highlighting architectural joinery.
Aligning low-profile furniture along primary axes preserves floor visibility while highlighting architectural joinery.
Category II: Spanish Colonial Revival
Dating primarily from the 1920s and 1930s, Spanish Colonial Revival properties in neighborhoods such as Los Feliz and Beverly Glen present opposite structural constraints. Defined by thick plaster walls, vaulted wood ceilings, arched doorways, and terracotta flooring, these interiors absorb light differently than glass-heavy post-and-beam homes.
Los Feliz Oaks An olive velvet sofa and a burl coffee table sit on a pale rug beneath the original redwood ceiling trim. Staging by Nesting Dolls Design.
A frequent error in preparing these properties for market is the over-use of heavy, dark wood case goods that mirror the timber ceiling joists. This creates visually dense environments that appear smaller on camera.
The effective counter-strategy relies on material contrast. Introducing matte light-toned upholstery, smooth stone surfaces, and minimalist lighting fixtures separates the furniture plane from the surrounding envelope. This contrast clarifies room boundaries while allowing original tilework and plaster details to remain the primary visual reference points.
Introducing matte light-toned upholstery and smooth stone surfaces separates the furniture plane from the surrounding envelope.
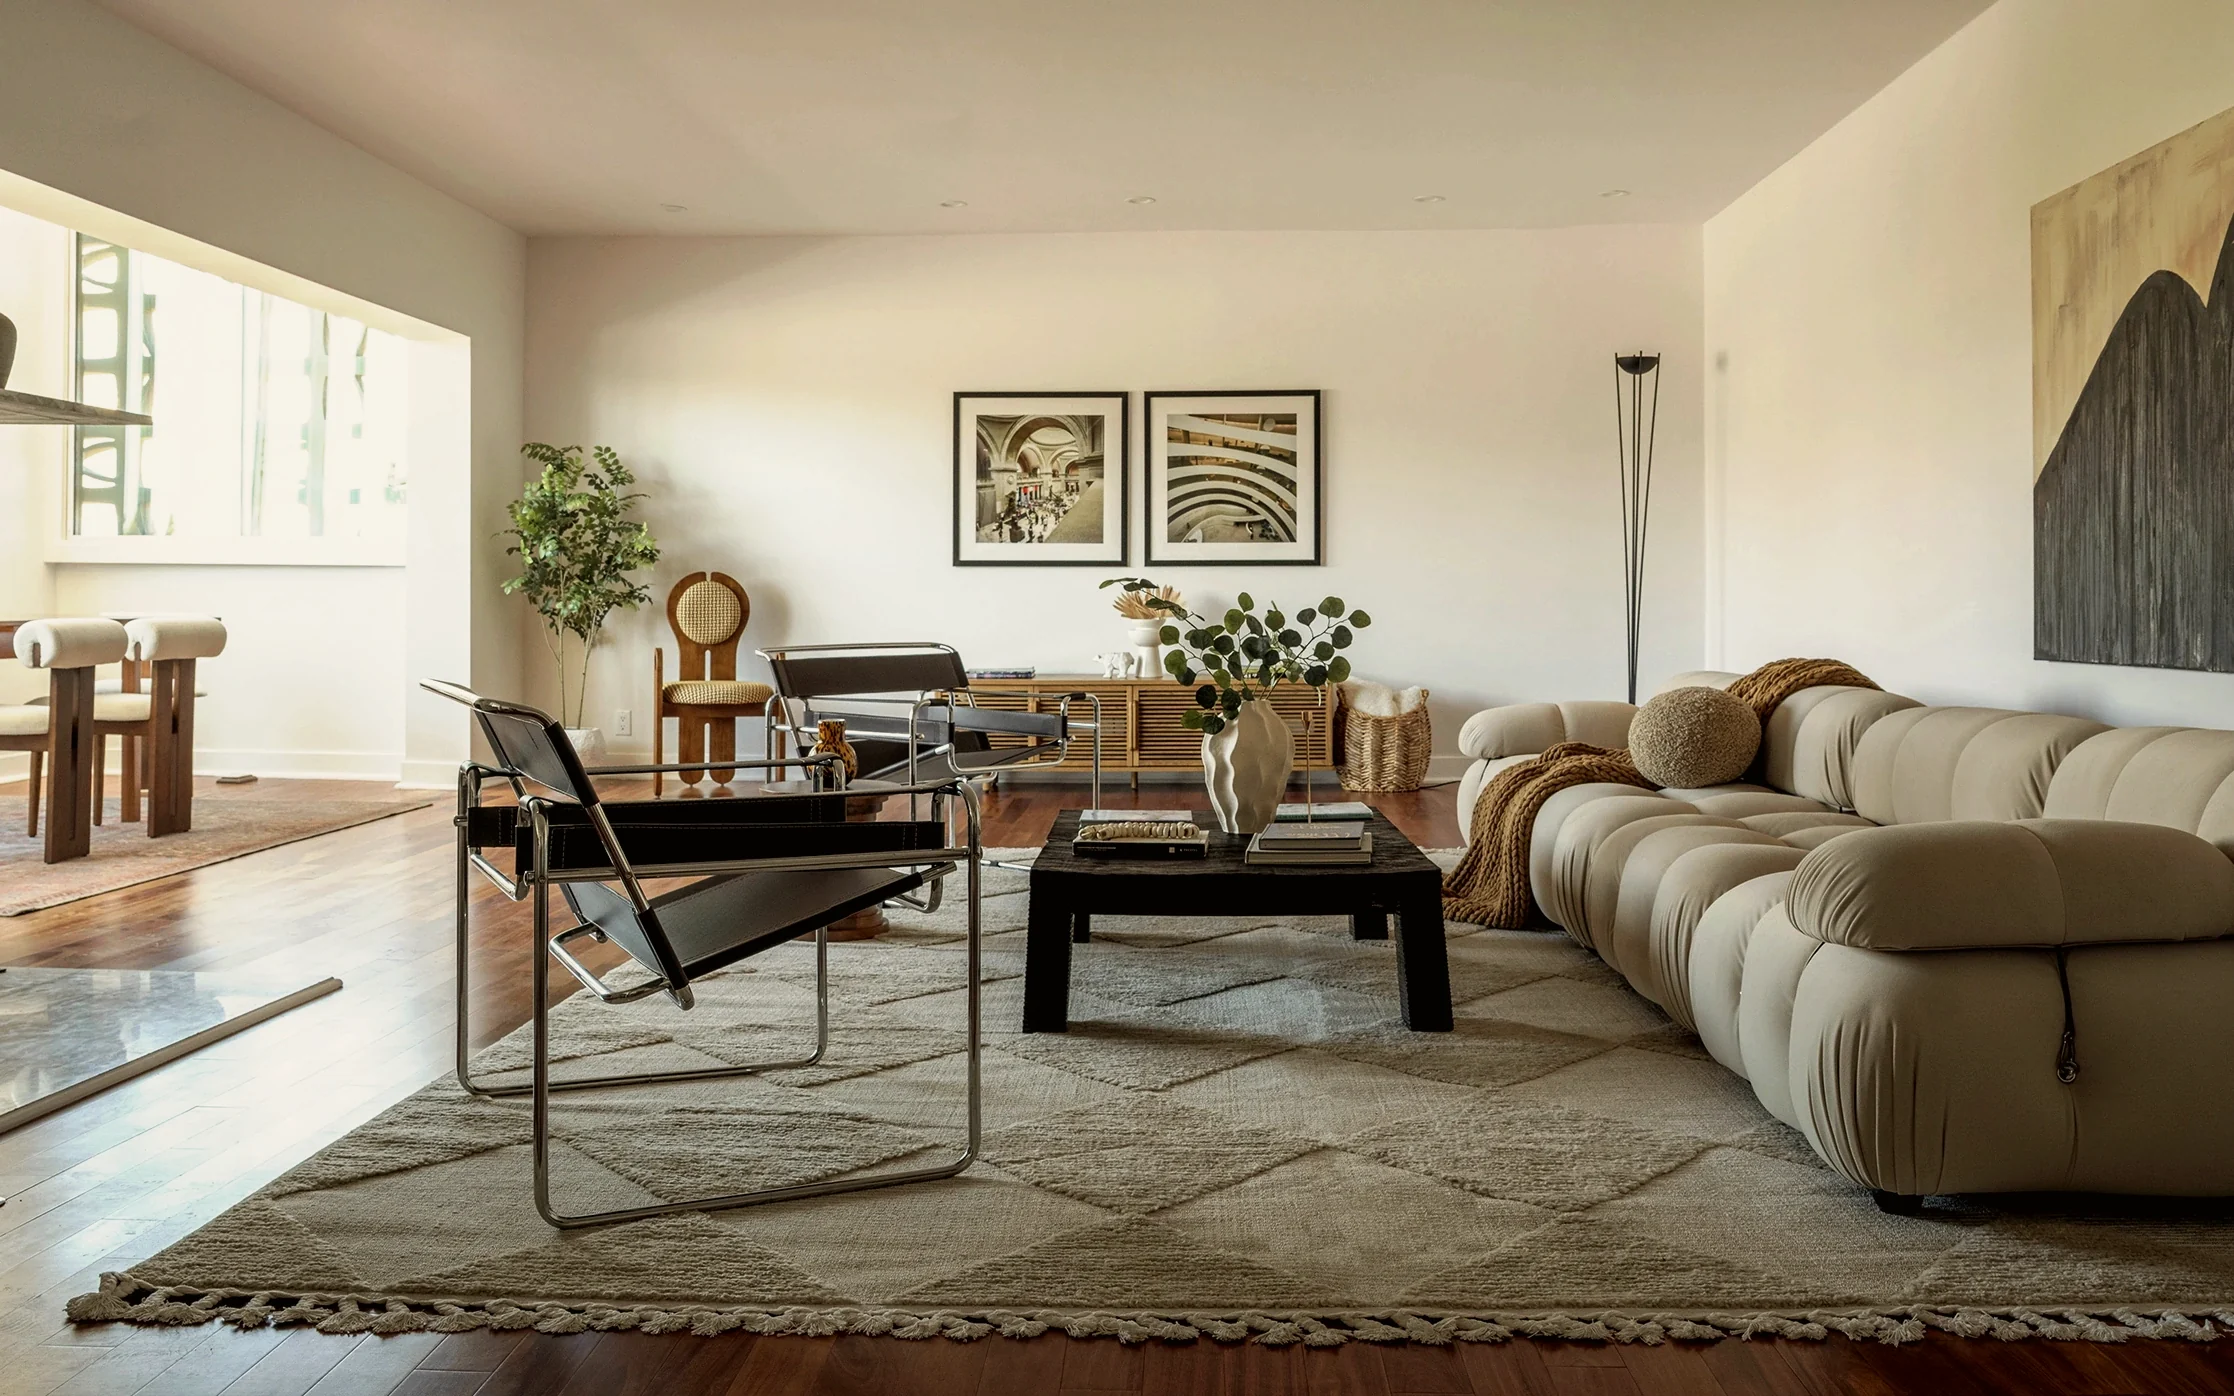
Larchmont A cream modular sofa, Wassily chairs and a blackened oak table sit on a diamond-pattern wool rug in a penthouse of 2,018 sq ft. Staging by Nesting Dolls Design.
The most ubiquitous residential environments in Los Angeles—spanning infill single-family homes, townhouses, and contemporary multi-unit condominiums—are built around efficiency, standardized permitting, and optimized floor plans. Defined by clean drywall planes, neutral boxy volumes, and conventional window placements, these properties prioritize functional space over pronounced historic or architectural detail.
In these neutral environments, interior staging acts as the primary tool for spatial definition. Because the structure provides a clean slate rather than built-in architectural cues, layout geometry and furniture selection carry the full weight of organizing the room:
Zone Definition: Utilizing precisely proportioned area rugs to delineate distinct living, dining, and remote-work zones within open or hybrid floor plans.
Vertical Dimension: Placing floor lamps, tall greenery, and vertically oriented artwork to introduce sightlines that expand perceived ceiling heights.
Tactile Depth: Layering varied woven textiles, wood grains, and stone accents to create visual interest against smooth, painted drywall backdrops.
Because the structure provides a clean slate, layout geometry and furniture selection carry the full weight of organizing the room.
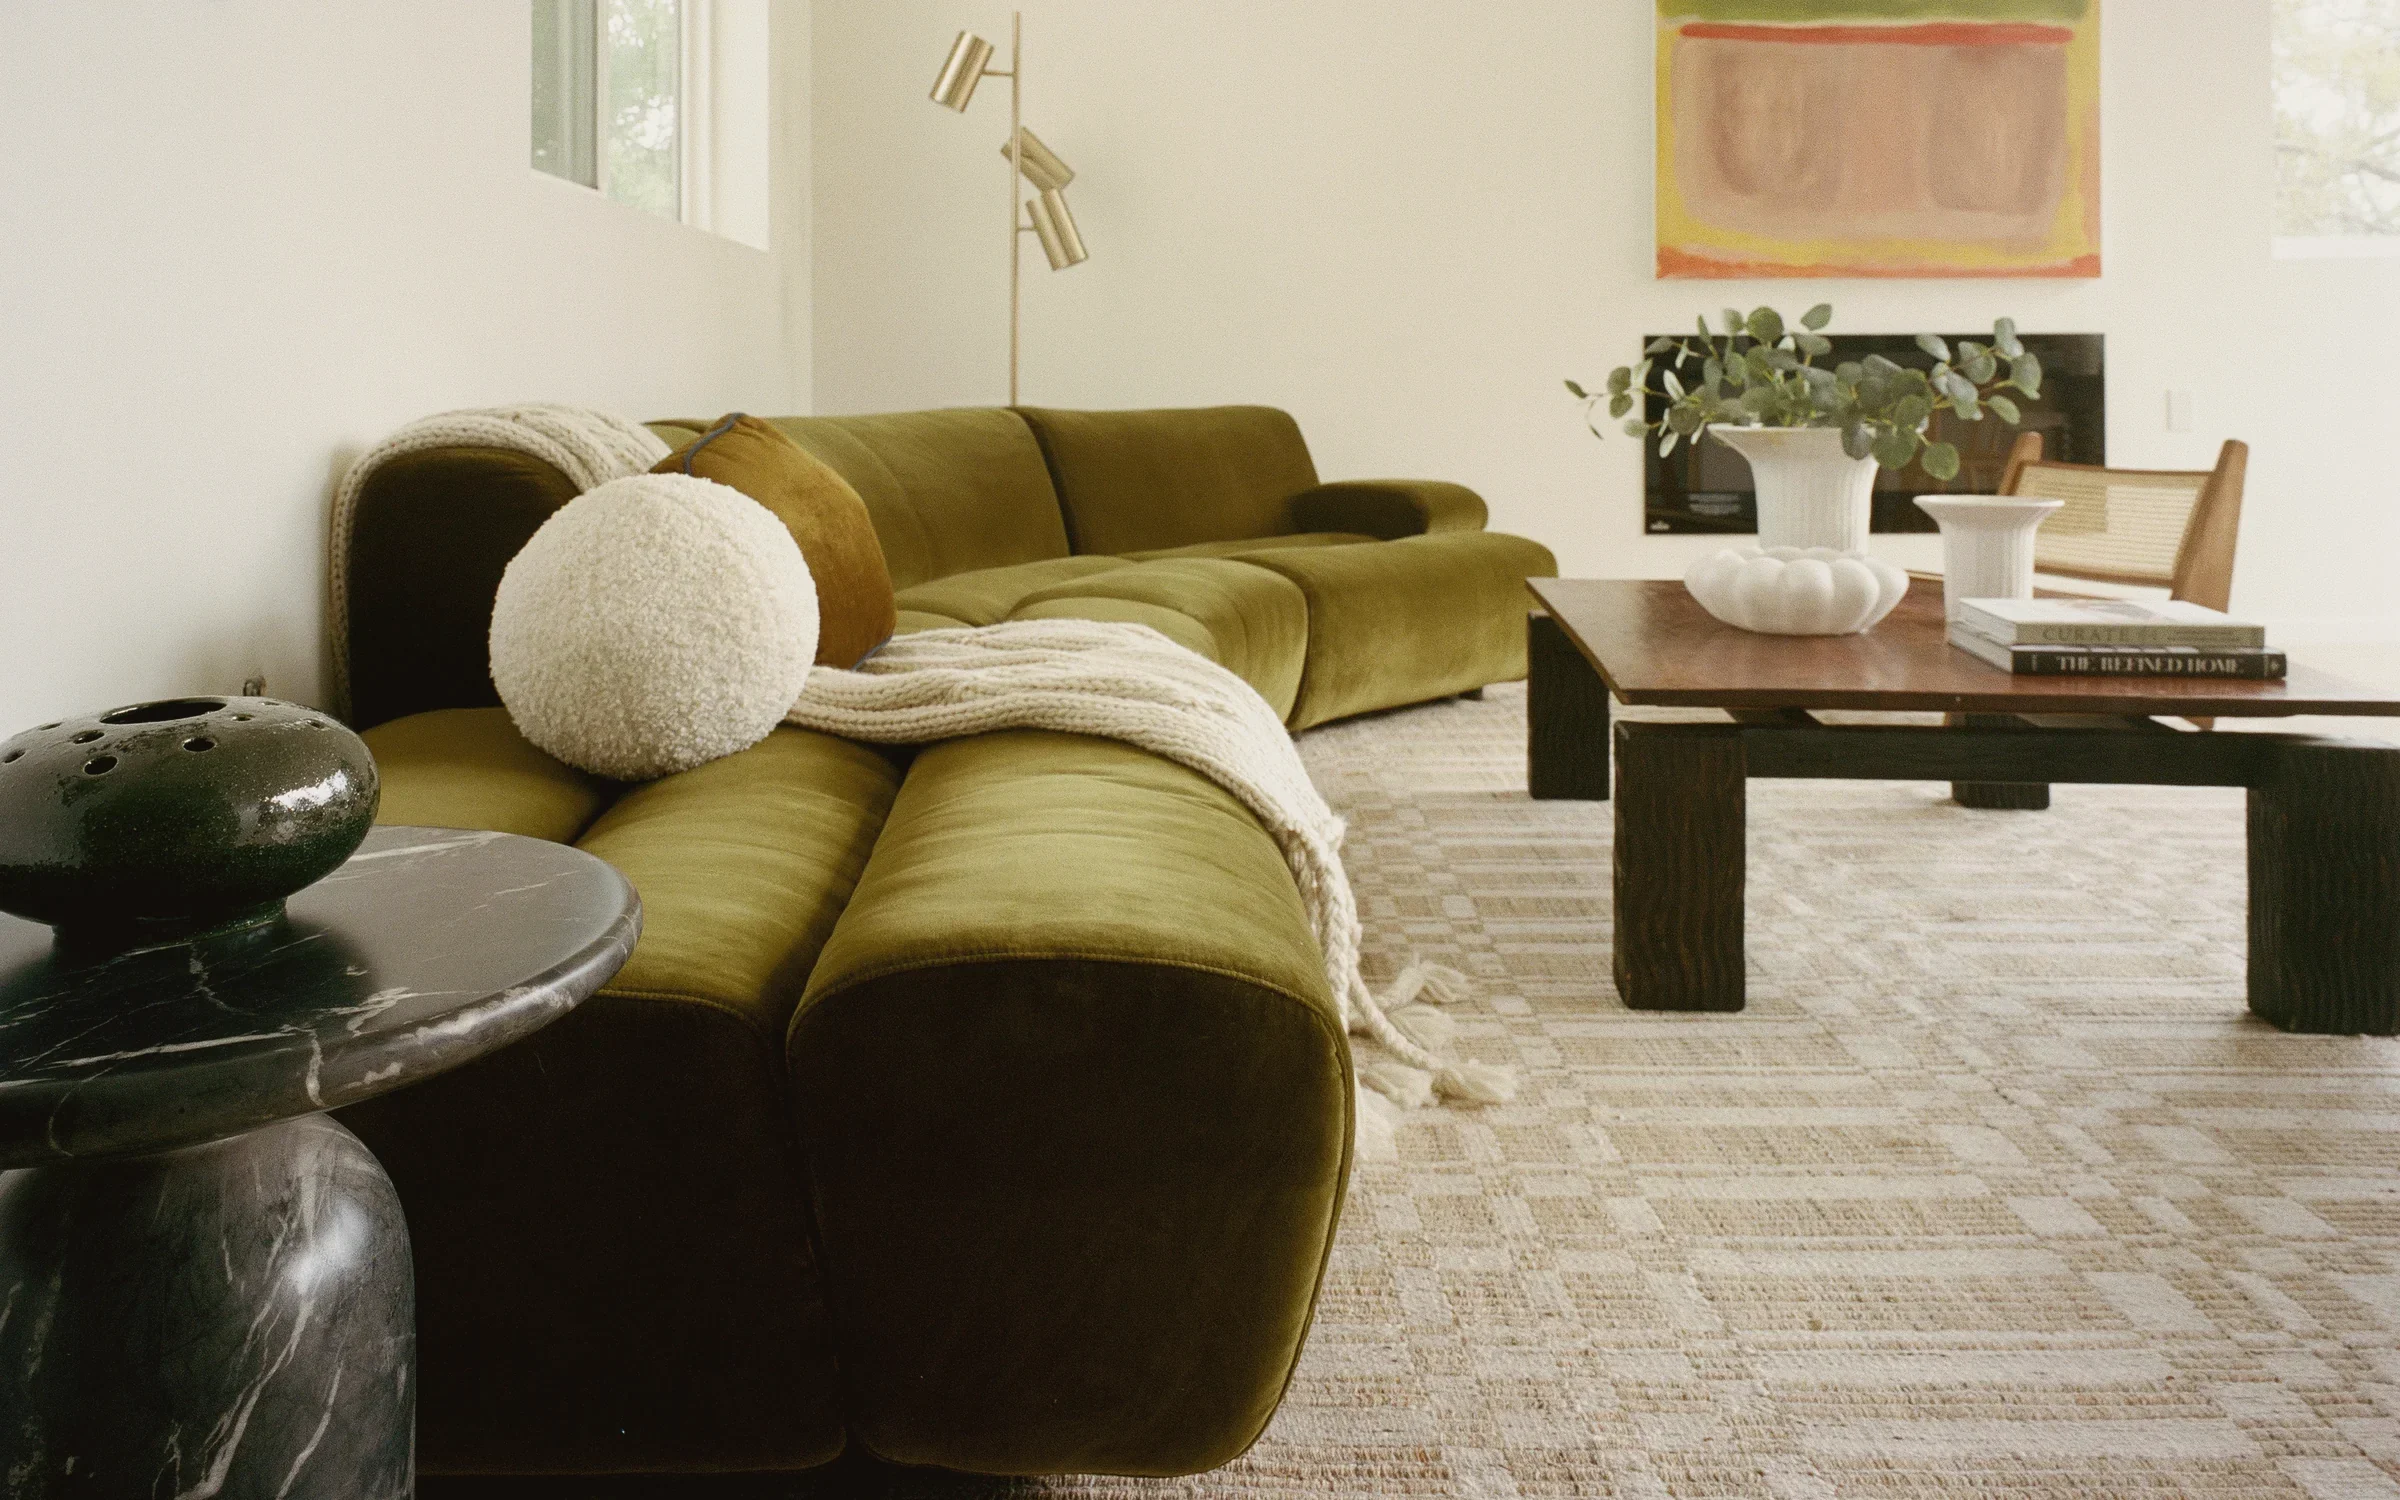
Silver Lake An olive velvet sofa and a blackened oak table sit on a patterned flatweave rug, with a burl console at the entry. Staging by Nesting Dolls Design.
Conclusion
Interior presentation is ultimately a functional component of real estate marketing rather than an exercise in personal style. Whether mediating the large scale of a post-and-beam structure, balancing the dark material palette of a Spanish Revival, or establishing spatial definition within a neutral developer-built layout, the objective remains constant: delivering clear visual information regarding spatial volume, proportion, and layout utility.
Acoustic Geometry in the Living Space: The Resurgence of High-Fidelity Audio
As interior staging pivots away from compressed digital convenience, analog audio systems re-emerge as structural anchors in contemporary residential design.
Ladera Heights · West Adams·[Month] 2026
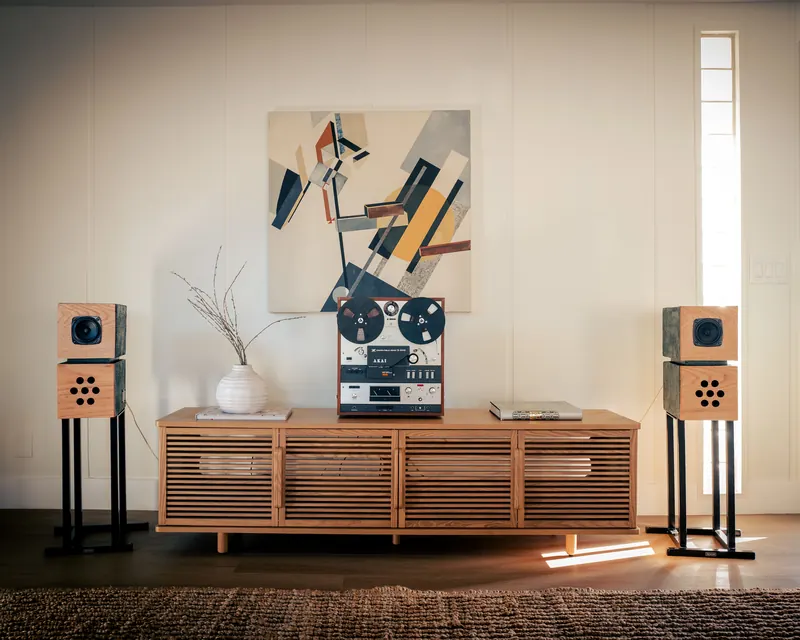
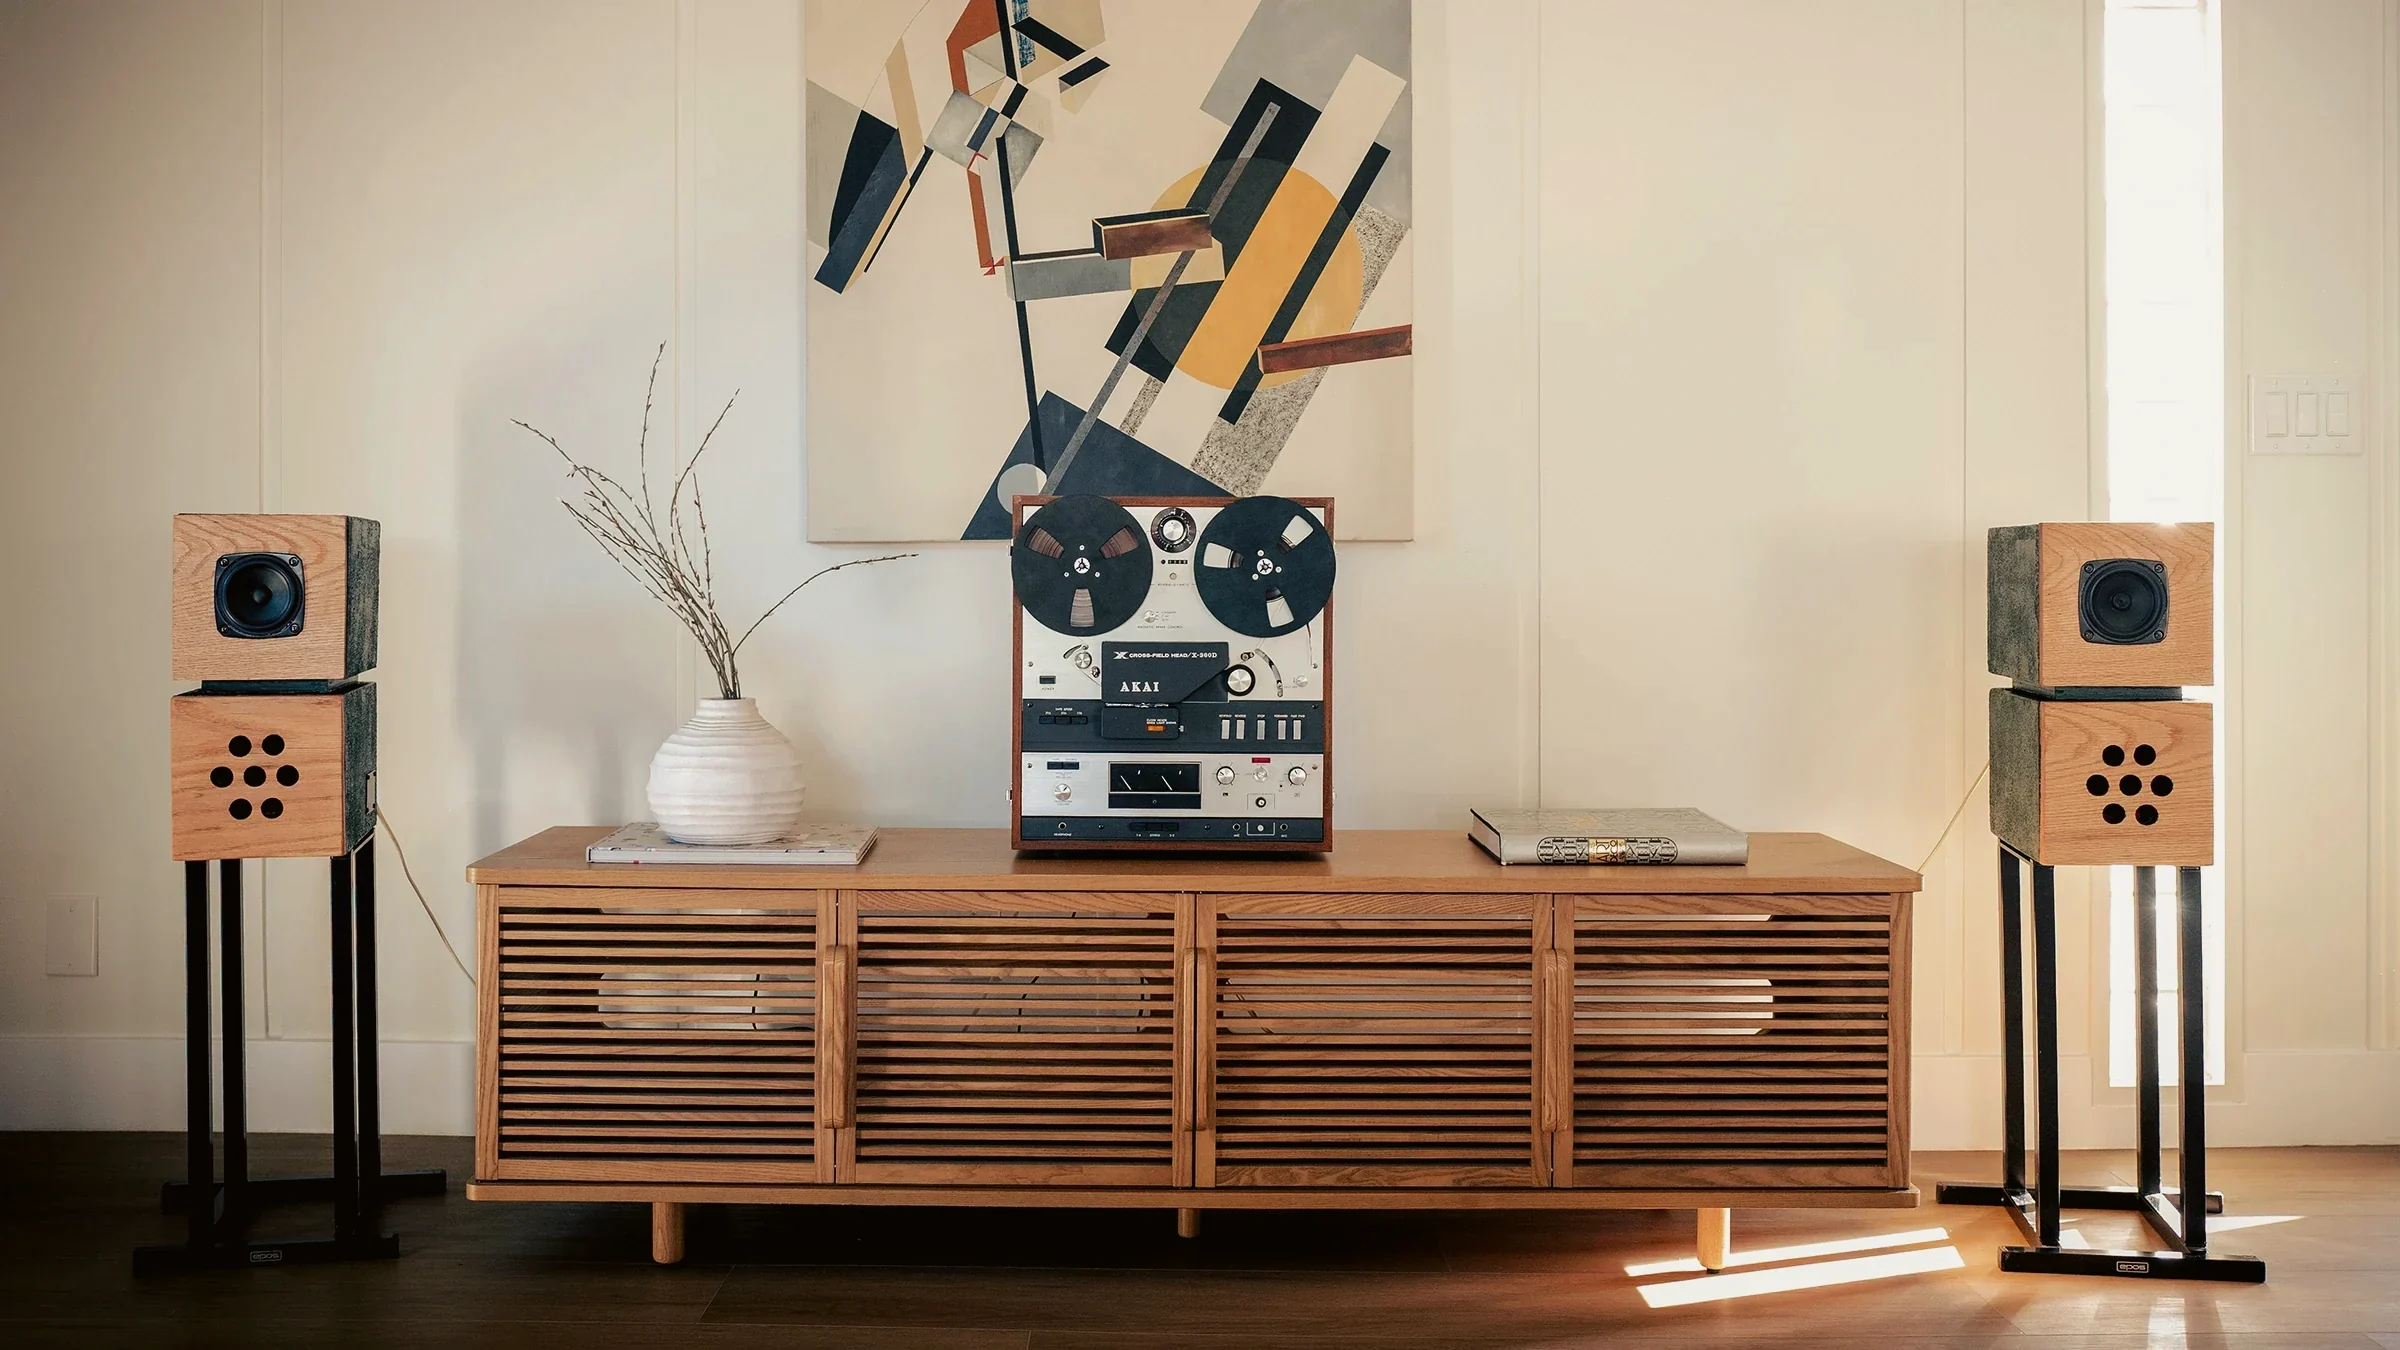
Ladera Heights Two-way standmount loudspeakers and a reel-to-reel deck placed on a slatted oak credenza in the primary living zone. Staging by Nesting Dolls Design.
The Re-emergence of Spatial Audio
In the historical development of mid-twentieth-century residential interiors, audio playback equipment functioned as a primary architectural anchor. Stereophonic consoles—typically constructed from oiled walnut or rosewood—were designed as commanding case goods occupying central positions within primary living zones.
During the late 2000s, the commercial real estate and design sectors shifted toward spatial concealment. Miniaturized Bluetooth components and hidden architectural speakers reduced audio hardware footprint, prioritizing visual minimalism. This shift frequently resulted in interiors optimized for sight lines but stripped of physical acoustic resonance.
Recent interior presentation strategies indicate a reversal of this trend. Integrating analog, high-fidelity sound systems into contemporary staging plans addresses the acoustic dimension of residential environments, treating sound as an essential material layer alongside textiles, masonry, and lighting.
High-fidelity sound systems address the acoustic dimension of residential environments, treating sound as an essential material layer alongside textiles, masonry, and lighting.
Acoustic Scale and Architectural Integration
The integration of high-efficiency horn loudspeakers and analog tube amplification represents a functional departure from standard decorative staging protocols. Rather than relying solely on visual elements to communicate utility, high-fidelity audio systems establish spatial presence through physical scale and material craft.
In large-volume environments, such as mid-century post-and-beam residences or open-plan modern structures, standard decorative items often fail to establish an appropriate focal point. Back-loaded horn speakers—utilizing physical wood enclosures rather than digital signal processing to project sound—interact directly with architectural dimensions.
During property presentations, ambient analog playback introduces dimensional warmth that counteracts the hard, reflective surfaces of large glass panels, polished concrete, and drywall boundaries. Re-establishing the audio setup as a central hearth shifts property evaluation from a purely visual inspection to an immersive spatial experience.
Back-loaded horn speakers interact directly with architectural dimensions, introducing dimensional warmth that counteracts hard, reflective surfaces.
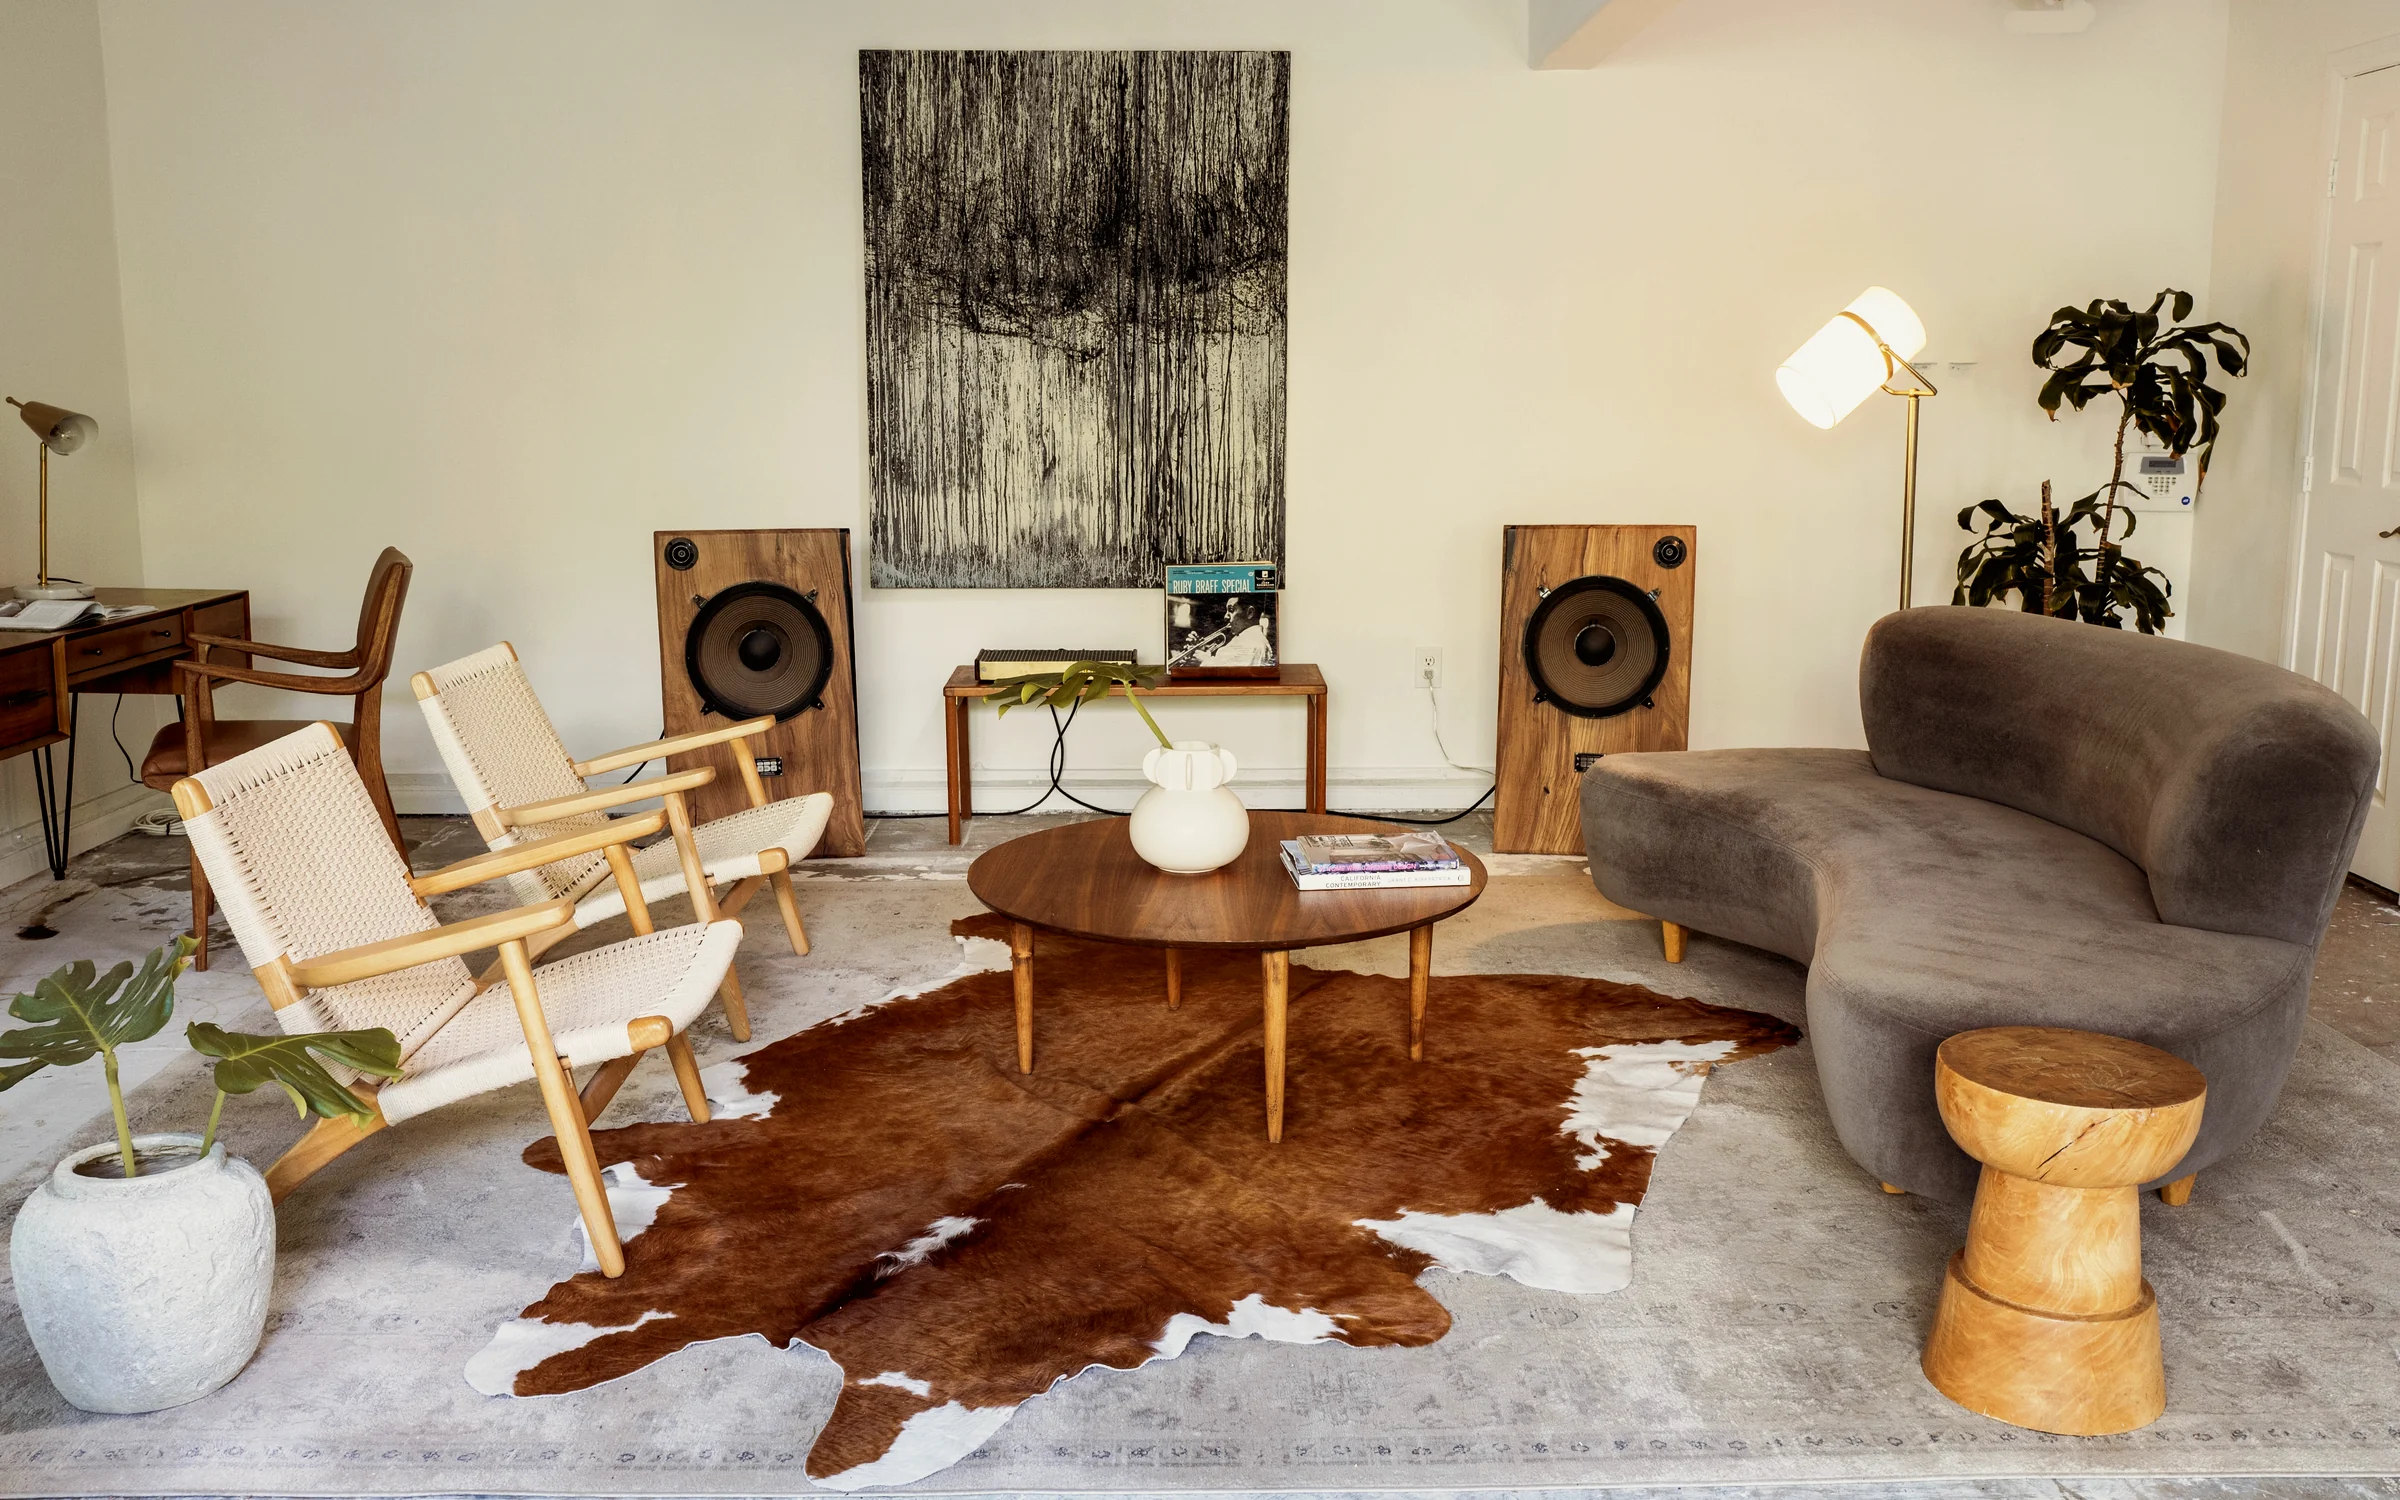
Larchmont ADU Open-baffle loudspeakers in solid walnut set either side of a console table, with paper-cord lounge chairs and an authentic Modernica sofa on a cowhide. Staging by Nesting Dolls Design.
Institutional Validation and Cultural Context
The integration of audio hardware into high-end residential interiors reflects a broader institutional and cultural shift toward tactile playback mediums:
Museum & Exhibition Context: Major institutions have increasingly framed playback hardware as significant industrial design. Exhibitions such as the San Francisco Museum of Modern Art’s Art of Noise examine how the physical geometry of sound equipment shapes spatial memory and sensory experience.
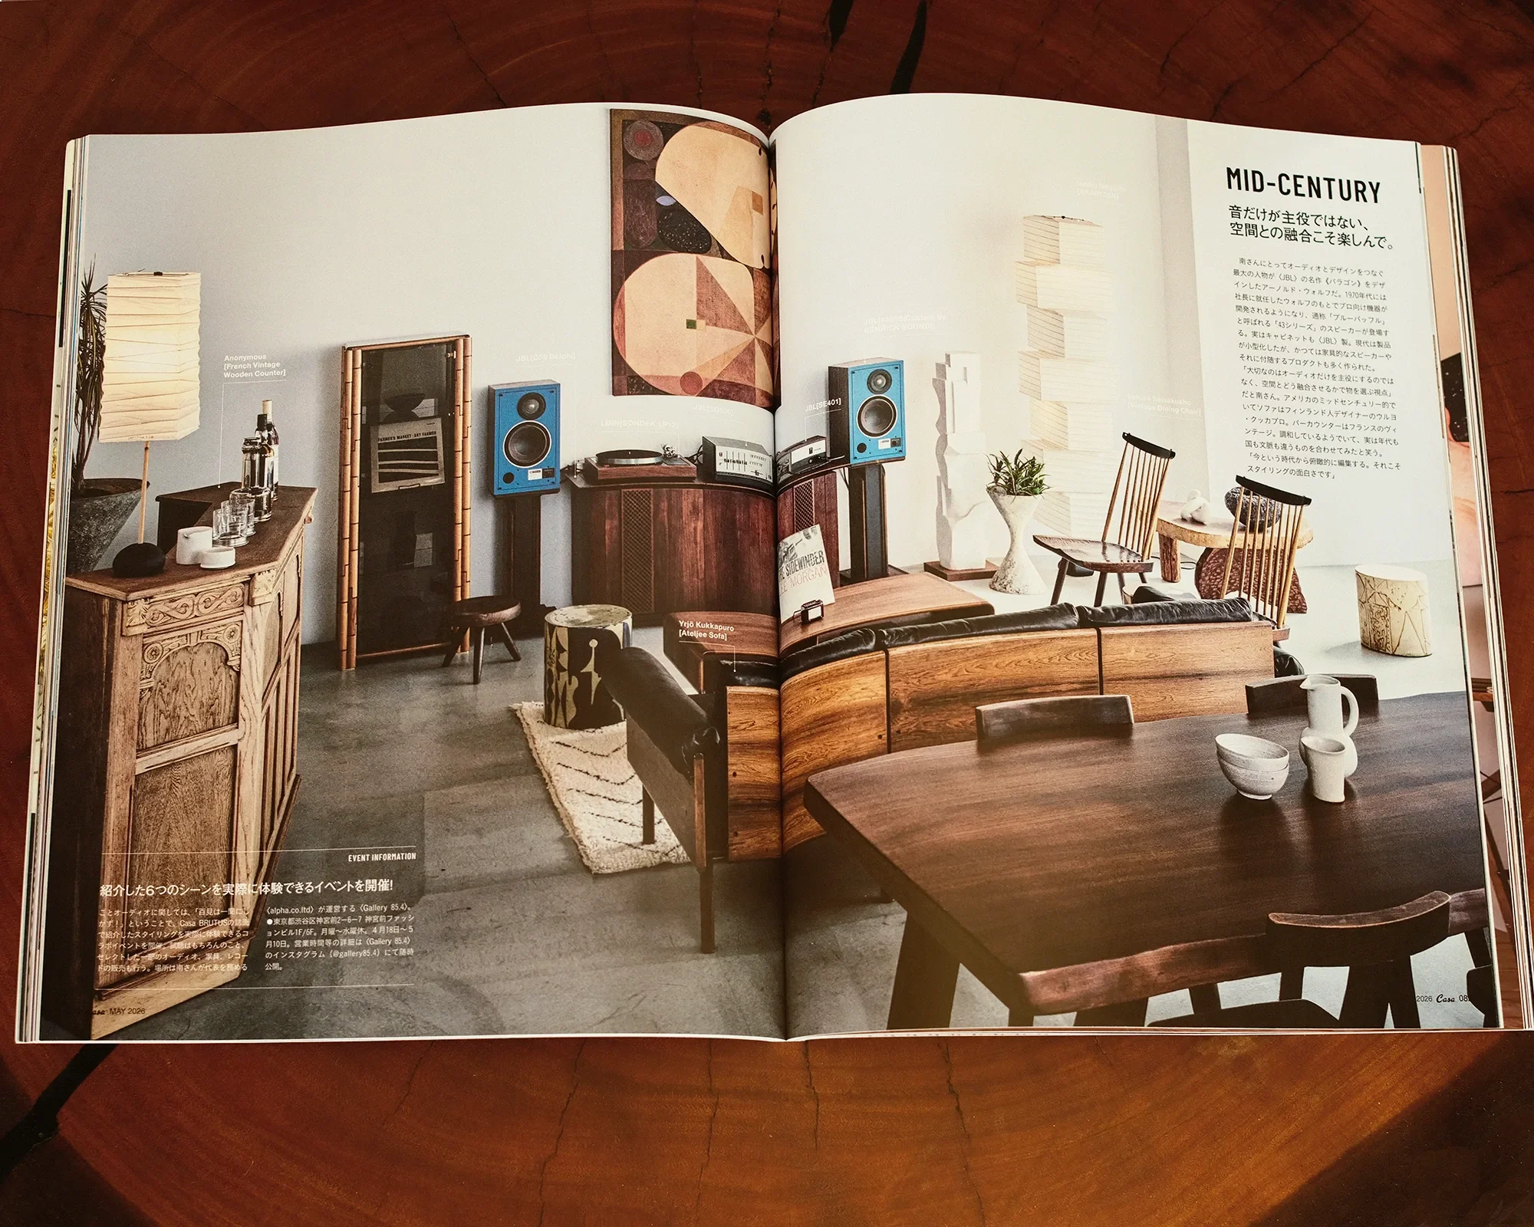
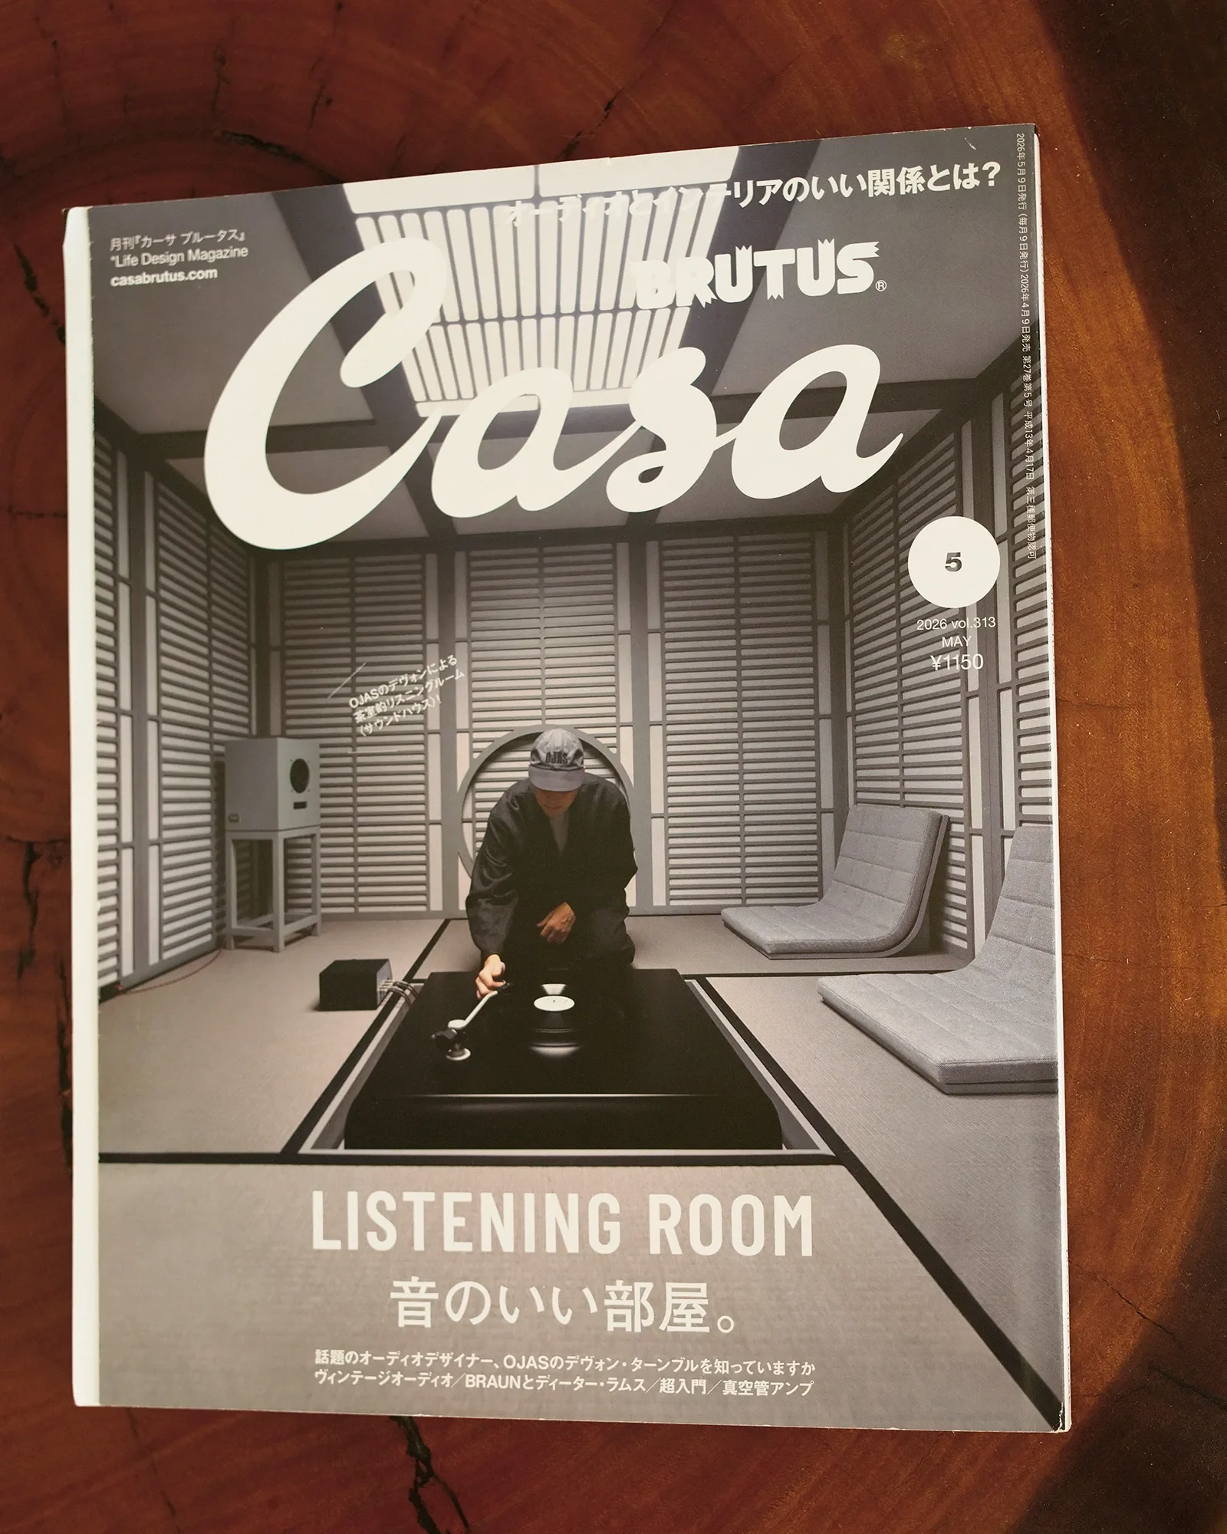
Acoustic Design Publications: Editorial coverage, including dedicated studies by publications such as Casa BRUTUS, emphasizes the relationship between high-end audio hardware and interior architecture, establishing acoustic planning as a necessity for comprehensive residential design.
Haute Design Collaborations: Independent audio builders, notably Devon Turnbull (OJAS), have bridged custom high-fidelity engineering and contemporary interior design, installing brutalist and minimalist horn speaker arrays in global design venues and gallery spaces.
Casa BRUTUS, May 2026 The issue given over to listening rooms, and a feature on mid-century rooms planned around the system rather than a screen. Photographed for reference.
This institutional focus has renewed market interest in historic acoustic manufacturers, including JBL, Altec Lansing, and Western Electric. Rather than concealing hardware behind drywall grilles, contemporary interior layouts celebrate these oversized cabinets and exposed vacuum-tube amplifiers as functional sculptures.
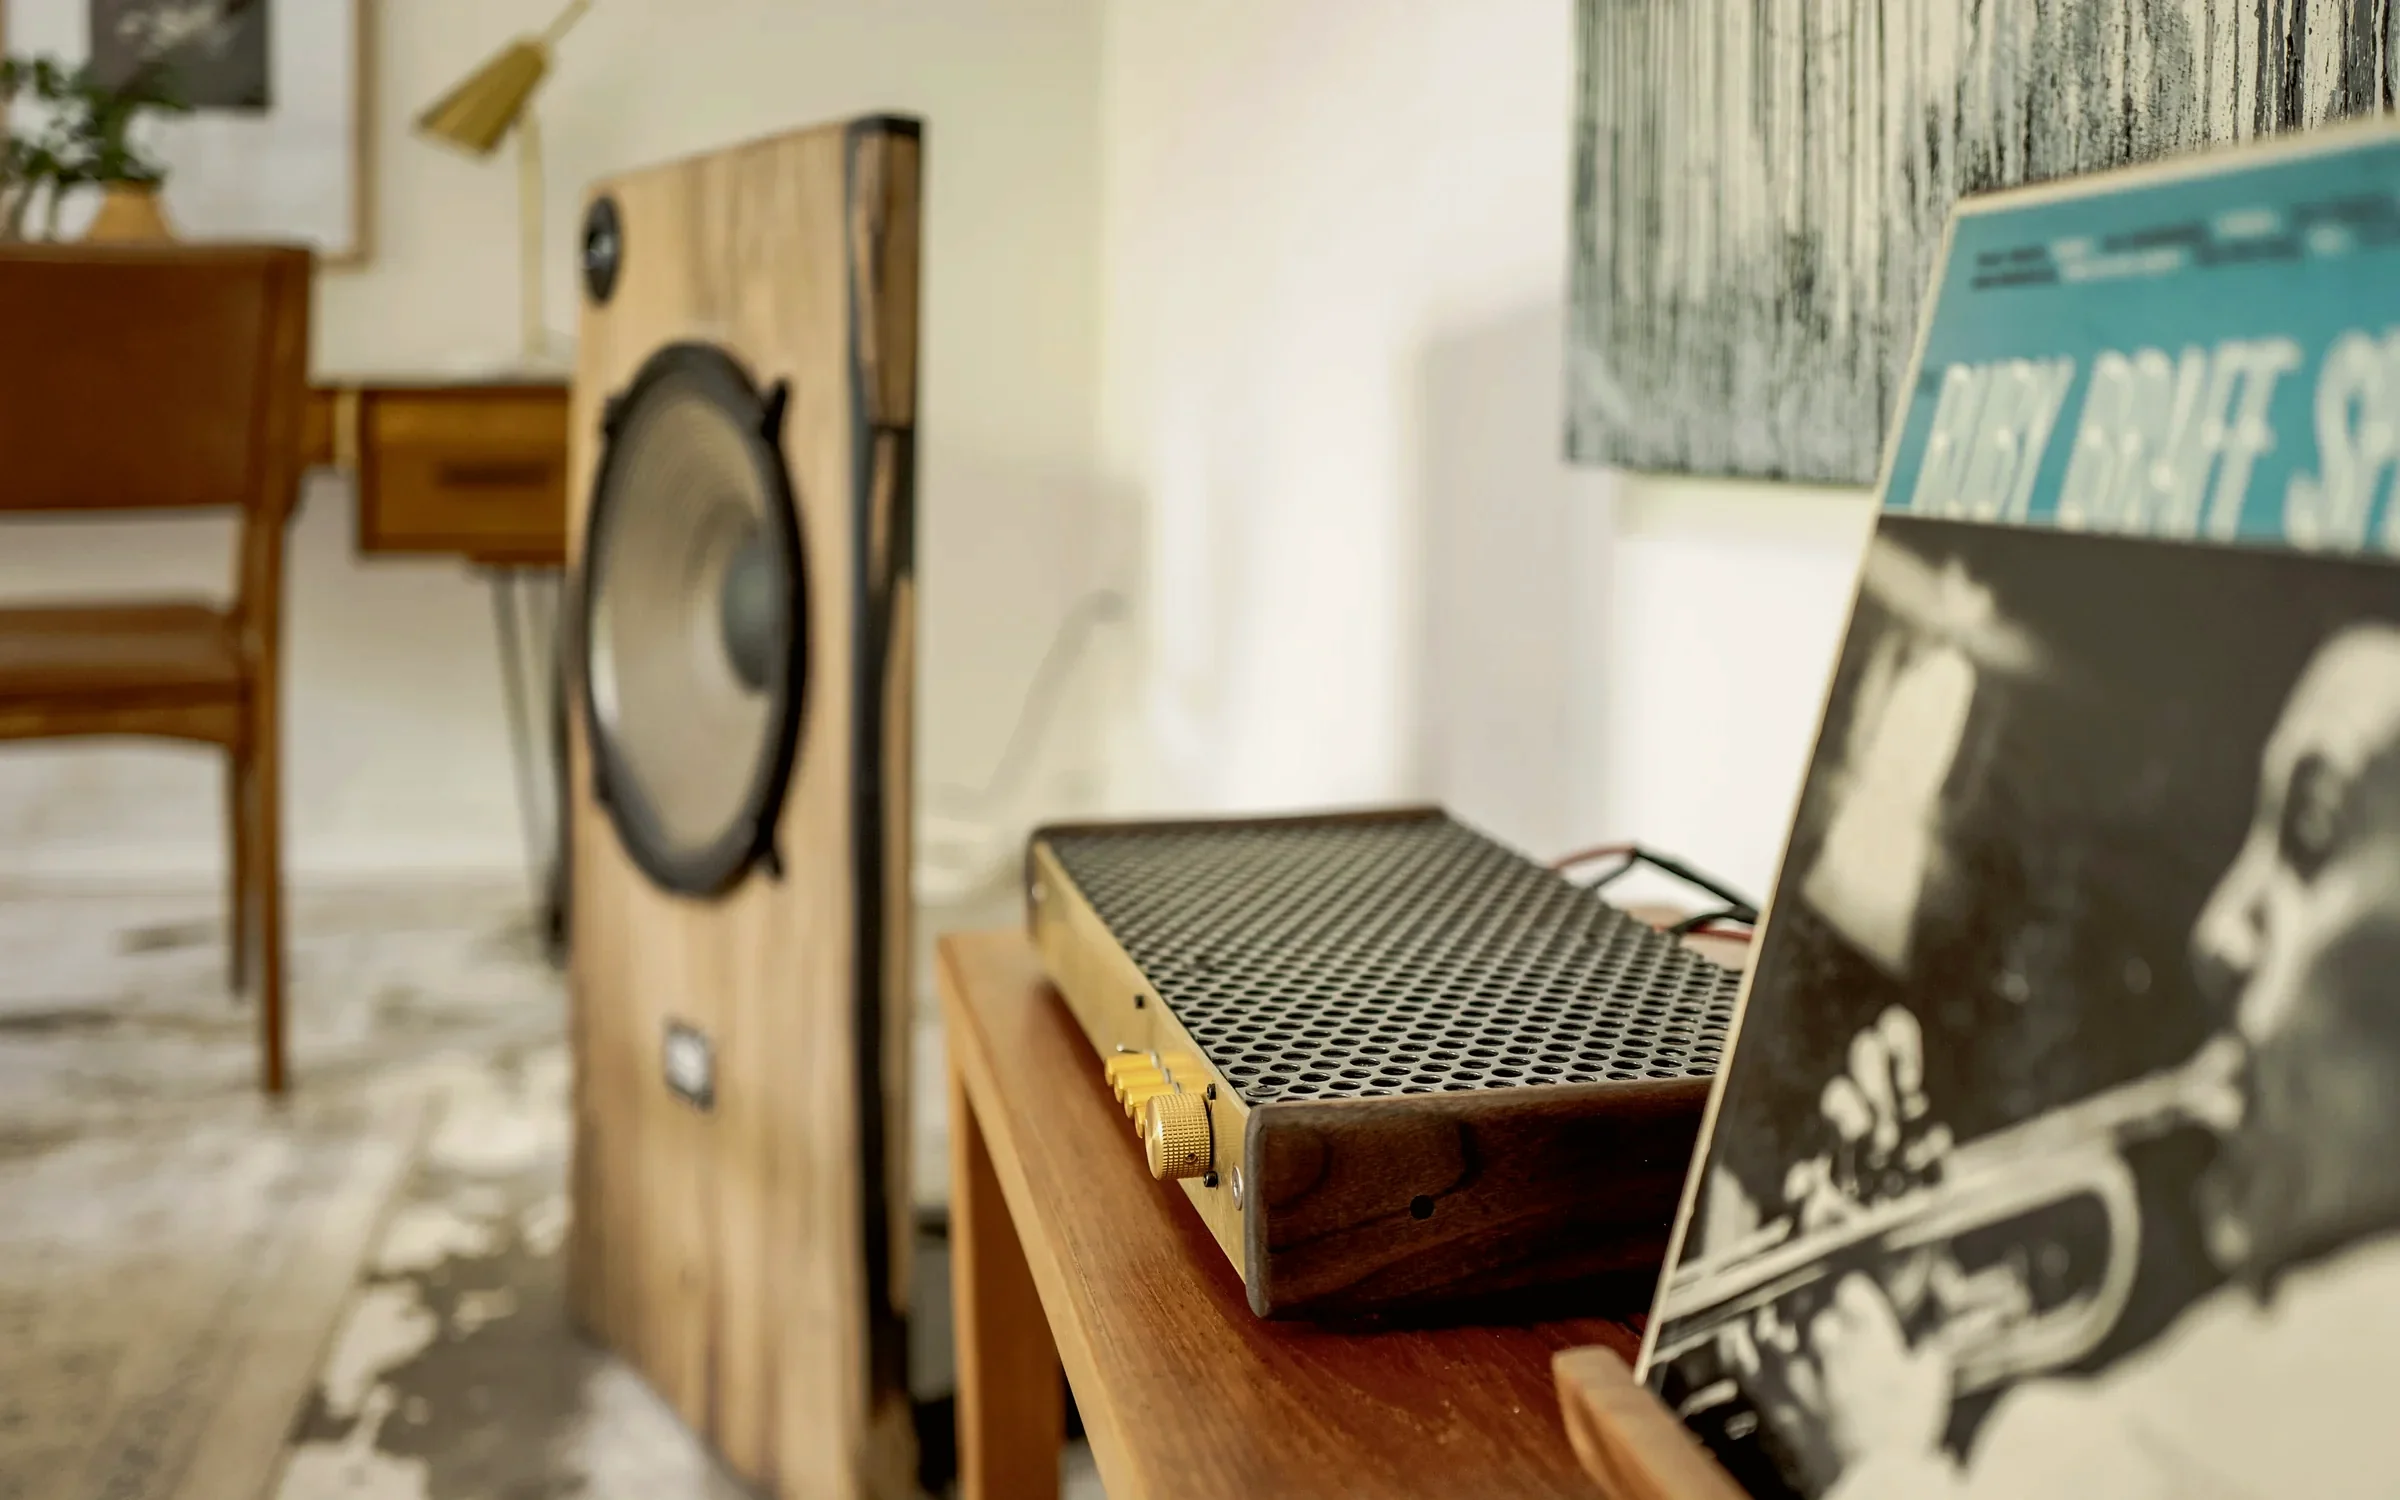
Larchmont ADU The amplifier placed on an open walnut console beside an open-baffle cabinet, with a record sleeve alongside. Staging by Nesting Dolls Design.
Rather than concealing hardware behind drywall grilles, contemporary interior layouts celebrate oversized cabinets and exposed amplifiers as functional sculptures.
Conclusion
In the context of real estate marketing and residential staging, analog audio systems provide a tactile counterweight to the sterile uniformity of standard property presentation. Layering high-fidelity equipment alongside textured linens, stone surfaces, and structured case goods provides clear information regarding how a space operates acoustically, restoring physical presence and spatial intention to the modern home.
Analog audio systems provide a tactile counterweight to sterile uniformity, restoring physical presence and spatial intention to the modern home.
The Art of the Intentional Room: Scale, Texture, and the Modern Interior
Beyond basic staging, a layered, thoughtful layout transforms stark square footage into a lived-in, architectural environment.
Los Angeles County·[Month] 2026
Beverly Hills A cream modular sofa, a live-edge table and shearling chairs sit on a wool rug. Staging by Nesting Dolls Design.
In the real estate market, interior presentation is often reduced to a simple formula: clean out the clutter, throw in a neutral sofa, and hope for the best. Yet the most compelling homes tell a very different story. The difference between a property that feels like a cold listing and one that feels like a sanctuary rarely comes down to square footage alone. Instead, it relies on a layered, intentional approach to how a room is assembled.
The difference between a property that feels like a cold listing and one that feels like a sanctuary relies on a layered, intentional approach.
Beverly Hills A walnut table and wishbone chairs stand below a black and cream canvas. Staging by Nesting Dolls Design.
Across Los Angeles, where residential architecture spans everything from sun-drenched post-and-beam homes to contemporary infill townhouses, the primary challenge is making a space feel both open and anchored. Empty rooms frequently distort our perception of proportion, making expansive layouts feel strangely small or awkward. By placing low-profile furniture along key architectural lines, a room instantly gains definition, guiding the eye toward natural light and garden views without crowding the space.
Empty rooms frequently distort our perception of proportion, making expansive layouts feel strangely small or awkward.
Texture is where a home truly comes alive. In modern builds with polished concrete, sweeping glass, or flat drywall, hard surfaces can leave a room feeling sterile. Layering rich, tactile materials—slubbed linens, unpolished stone, warm woods, and vintage ceramics—introduces an essential human element. These pieces don’t hide the building’s bones; they complement them, creating a gentle contrast that highlights exposed beams, plaster arches, and masonry hearths.
Layering rich, tactile materials—slubbed linens, unpolished stone, and warm woods—introduces an essential human element to modern spaces.
Ultimately, a well-curated interior isn’t about showing off a catalog of trends. It is about intention. By balancing furniture scale with subtle material layers, thoughtful design gives a home a sense of permanence, offering prospective buyers a glimpse into a life lived with quiet style and ease.
Thoughtful design gives a home a sense of permanence, offering prospective buyers a glimpse into a life lived with quiet style.
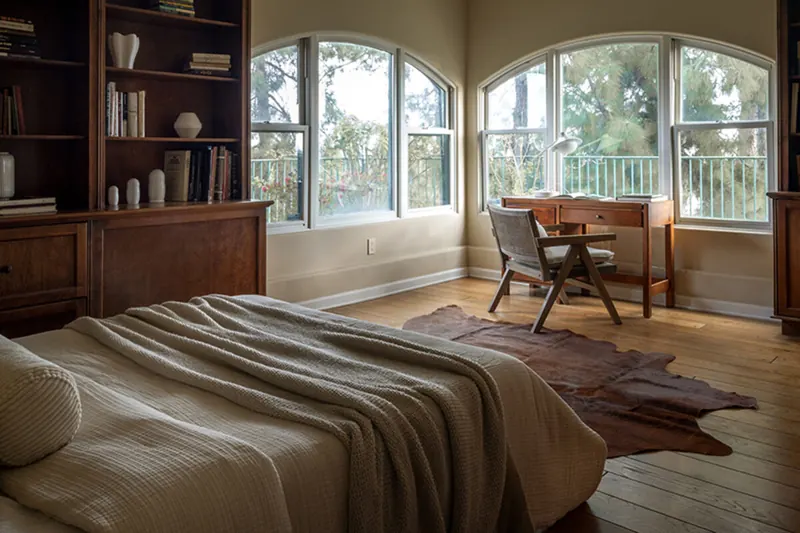
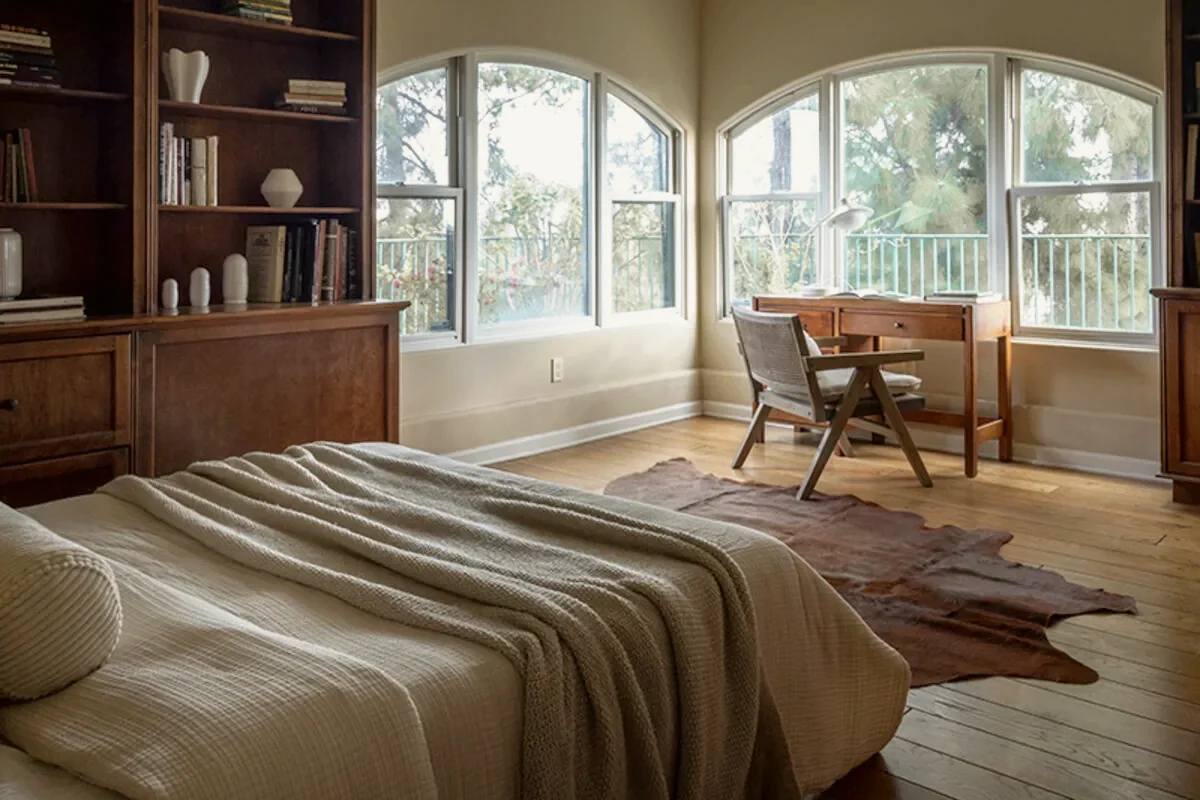
Beverly Hills A writing desk and chair stand below the arched windows, with layered linen and a wool throw on the bed. Staging by Nesting Dolls Design.
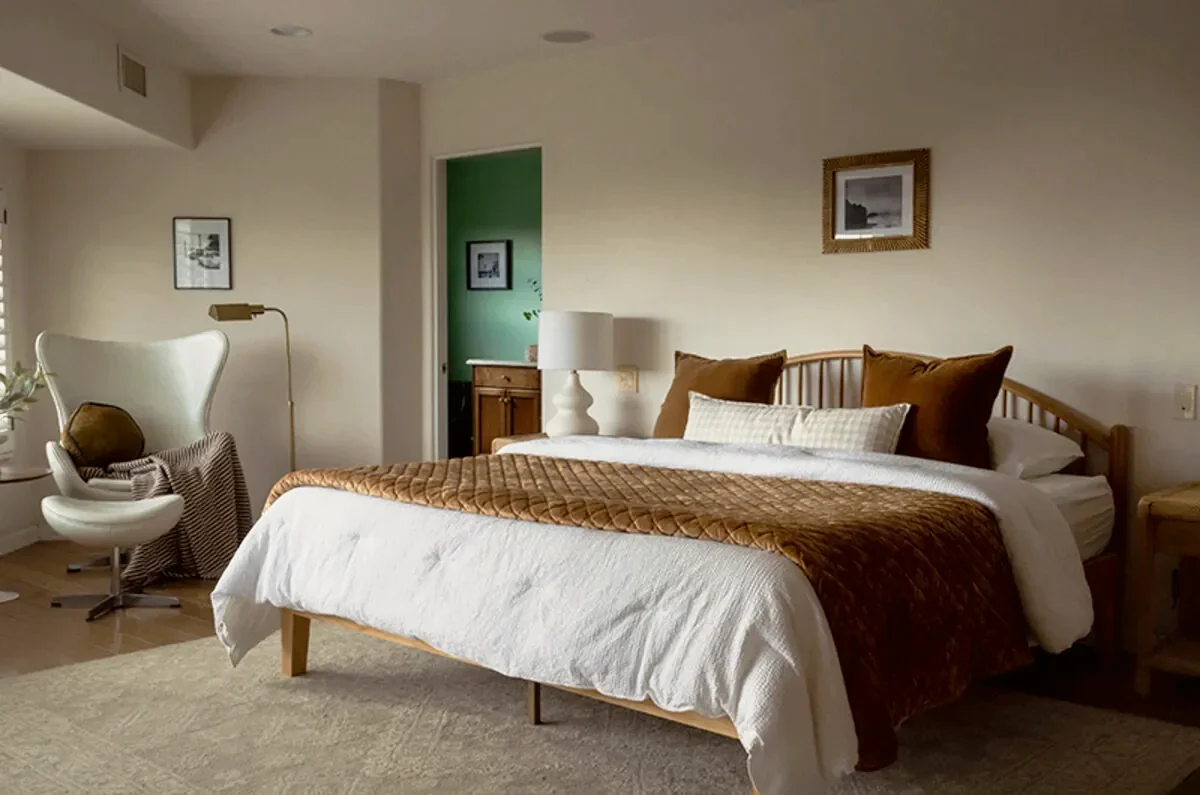
Beverly Hills A white leather Egg chair sits in the corner of the master suite, with a low bench at the foot of the bed. Staging by Nesting Dolls Design.